Sobha HRC Pristine
Amruthahalli Main Road, Jakkur, Bangalore
Starting Price
On request
Sizes
1,459–4,112 sft
Land Parcel
8.52 Acres
Total Units
395
RERA No.
Registered in 4 phases
Overview
About Sobha HRC Pristine
Project Snapshot
Sobha HRC Pristine Jakkur is a completed luxury community by SOBHA on Amruthahalli Main Road, where 381 apartments and 14 row houses share 8.52 acres with the mature teak, silver oak and mango trees of the former HR Chandrasekhar farm. Every block is finished and occupied, so buyers can judge real homes, real views and a settled landscape instead of drawings and sample flats. This Sobha HRC Pristine overview brings together the facts that shape a decision, from the site plan and home formats to amenities, connectivity, approvals and the investment case.
The table below gathers the essential Sobha HRC Pristine project details in one place, from land area and block count to configurations, sizes, approvals and current status.
Parameter | Detail |
Project | HRC Pristine by SOBHA |
Developer | SOBHA Limited |
Address | Amruthahalli Main Road, off Jakkur Road, Jakkuru Layout, Jakkur, Bengaluru – 560064/560092 |
Land area | 8.52 acres |
Homes | 395 (381 apartments + 14 row houses) |
Blocks | 5: three towers of 2B + G + 18/19 floors and two row-house blocks |
Configurations | 2, 3 & 4 BHK apartments; 4 BHK penthouses; 4 BHK row houses |
Sizes | 1,459–4,112 sft |
Open area | ~83% of registered land |
Status | Ready to move |
RERA | Registered in 4 phases with Karnataka RERA |
Plan approval | BBMP |
Price | Price on Request |
HRC Pristine sits under 2 km from Bellary Road (NH-44), about 4.8 km from the Hebbal flyover and roughly 1.4 km by road from the upcoming Jakkur Cross station on the airport metro line. Our team shares Sobha HRC Pristine price details on request, with a unit-wise cost sheet that reflects floor, view and parking for each home. Sobha HRC Pristine RERA registration covers all four phases, and the completion date recorded under RERA is 1 April 2023 after the Covid extension. Families searching for Sobha HRC Pristine ready to move homes can therefore walk through finished apartments and row houses before they commit.
✦ Inside the Community
HRC Pristine Jakkur is planned as five blocks on a site where buildings cover only about 17% of the registered land, leaving the rest to lawns, water and walking paths. Blocks 1 and 2 face each other across a landscaped central green, while Block 3 stands in the north-east corner beside the sports courts. The 14 row houses of Blocks 4 and 5 occupy the south-east quadrant along a 9 m internal road, which gives them a quieter, lane-like setting within the gated campus.
Vehicle movement at HRC Pristine stays at the edge of the site and below ground, entering through a single gate onto a 12 m driveway that leads to the drop-off plaza and two basement levels. Fire driveways of 8 m ring the towers, so the centre of the campus remains free for a meandering stream, a bio-pond, a tree house, an activity plaza and a jogging track. Every home shares one clubhouse, which SOBHA built on a separate civic amenities site.
✦ Why HRC Pristine Deserves a Closer Look
HRC Pristine is one of the few gated communities in North Bengaluru that combines tower apartments, duplex penthouses and row houses on a single landscaped campus. All three formats share the same trees, water features and clubhouse at a density of about 46 homes per acre. Buyers also avoid the wait that comes with under-construction stock, since SOBHA has completed the community and the build quality is visible on site. A metro station within walking range and major office campuses inside 6 km strengthen the case with facts rather than promises.
Highlights
Key Highlights
Ready now
Sobha HRC Pristine ready to move apartments with no construction risk.
Low density
About 46 homes per acre across 8.52 acres.
Open land
Roughly 83% of the registered site left open.
Rare formats
14 row houses and duplex penthouses inside one gated campus.
Native green cover
Mature teak, silver oak and mango trees retained on site.
Metro in reach
Jakkur Cross station about 1 km away, now under construction.
Office access
Manyata Tech Park about 4 km by road.
Airport corridor
Kempegowda International Airport about 24 km via NH-44.
Passive cooling
Clay-clad façades help keep interiors cooler.
Brand pedigree
Sobha apartments in Jakkur built with SOBHA's in-house, backward-integrated model.
Privacy by design
No common walls between apartments, and entrances never face each other.
✦ Specification at a Glance
Element | Detail |
Structure | RCC framed; towers of 2B + G + 18/19 floors |
Lifts | 2 per wing |
Master bedroom | Laminated wooden flooring |
Living and dining | Vitrified tiles; stone-slab option in penthouses and row houses |
Kitchen | Ceramic flooring; wall tiling to the ceiling |
Façade | Clay cladding |
Verify the registrations on the Karnataka RERA portal: https://rera.karnataka.gov.in/
Pricing
Configurations
HRC Pristine offers six home types, and the range opens with the Sobha HRC Pristine 2 BHK, a 1,459 sft plan suited to couples and small families who want a SOBHA address without a larger footprint. At that scale, the Sobha HRC Pristine 2 BHK size gives well-proportioned rooms while keeping upkeep and running costs modest. Most buyers focus on the Sobha HRC Pristine 3 BHK, which runs from 1,802 to 1,950 sft, with larger variants adding a utility or staff room and carpet efficiency of about 75% in Block 2. In Block 3, each Sobha HRC Pristine 4 BHK measures 2,252 sft, and anyone comparing ready to move 3 BHK flats in Jakkur or ready to move 4 BHK flats in Jakkur will find few finished options at this scale.
HRC Pristine reserves its largest homes for duplex living and the south-east lane, where each Sobha HRC Pristine penthouse reaches up to 4,112 sft with stone-slab flooring options in the living, dining and kitchen areas. Each Sobha HRC Pristine row house offers 2,425–3,509 sft over two or three levels, along with two surface car parks and its own internal staircase. We share the Sobha HRC Pristine 3 BHK price, Sobha HRC Pristine 4 BHK price and Sobha HRC Pristine row house price on request, since every quote depends on block, floor, view and parking. Our team can also explain the Sobha HRC Pristine price per sq ft for specific units and the current Sobha Jakkur project price across available homes.
Amenities
Amenities
HRC Pristine centres daily life on a car-free central green and a clubhouse that serves every home, with more than 40 amenities spread across indoor and outdoor zones. Most facilities sit within a few minutes' walk of each block, so residents use them as part of a normal day rather than as an occasional outing. For families shortlisting premium apartments in Jakkur, this mix of sports, wellness and open landscape sets the community apart. Jakkur Lake, about 2 km beyond the gates, adds a lakeside walk to the reasons buyers seek apartments near Jakkur Lake.
Indoor: clubhouse with party hall, gymnasium, spa and sauna, yoga and aerobics room, squash court, table tennis, billiards, café, library and conference room.
Outdoor: swimming pool and jacuzzi, tennis and badminton courts, half basketball court, cricket pitch, skating rink, jogging track, tree house, amphitheatre, reflexology trail, meandering stream and bio-pond.


Master Plan
Master Plan & Floor Plan
✦ Master Plan
HRC Pristine opens onto Amruthahalli Main Road through a single controlled gate, from where a 12 m driveway leads to the drop-off plaza and the basement ramps while 8 m fire driveways ring the towers. Zoning places the three apartment towers towards the centre and north-east of the site and sets the row houses apart in the south-east quadrant, on their own 9 m road. That separation gives each format its own character while keeping every home close to the shared landscape.
Between the blocks of HRC Pristine runs a continuous green spine that carries the stream, the bio-pond, children's play areas and walking paths from one end of the site to the other. Sports courts gather near Block 3, keeping active play away from the quieter row-house lane. Underground services, including a sewage treatment plant, an organic waste converter and rainwater harvesting, free the surface for landscape, which explains why so many buyers shortlisting Sobha flats in Jakkur ask to walk the grounds first.
Feature | Detail |
Entry and driveway | Single entrance, 12 m driveway, 8 m fire driveways |
Zoning | Towers in the centre and north-east; row houses in the south-east |
Green spine | Stream, bio-pond, tree house, play areas, jogging track |
Parking | Two basement levels for towers; two surface bays per row house |
✦ Floor Plan
HRC Pristine layouts favour usable space, with carpet efficiency of about 71% in the Block 3 4 BHK, roughly 75% in the Block 2 3 BHK homes and about 83% in the smaller row house. Apartment entrances do not face each other, no two apartments share a common wall, and master bedrooms come with laminated wooden flooring as standard.
Configuration | Super built-up area | Carpet area (excl. balcony) |
3 BHK (Block 2) | 1,819–1,932 sft | 1,367–1,458 sft |
4 BHK (Block 3) | 2,252 sft | 1,602 sft |
4 BHK Penthouse (Block 2) | 3,562 sft | 2,620 sft |
4 BHK Duplex Penthouse (Block 3) | 4,112 sft | 2,693 sft |
4 BHK Row House (Blocks 4 & 5) | 2,425–3,509 sft | 2,007–2,692 sft |
Master Plans
Sobha HRC Pristine Master Plan
Floor Plans
3 BHK
4 BHK
Gallery
Gallery
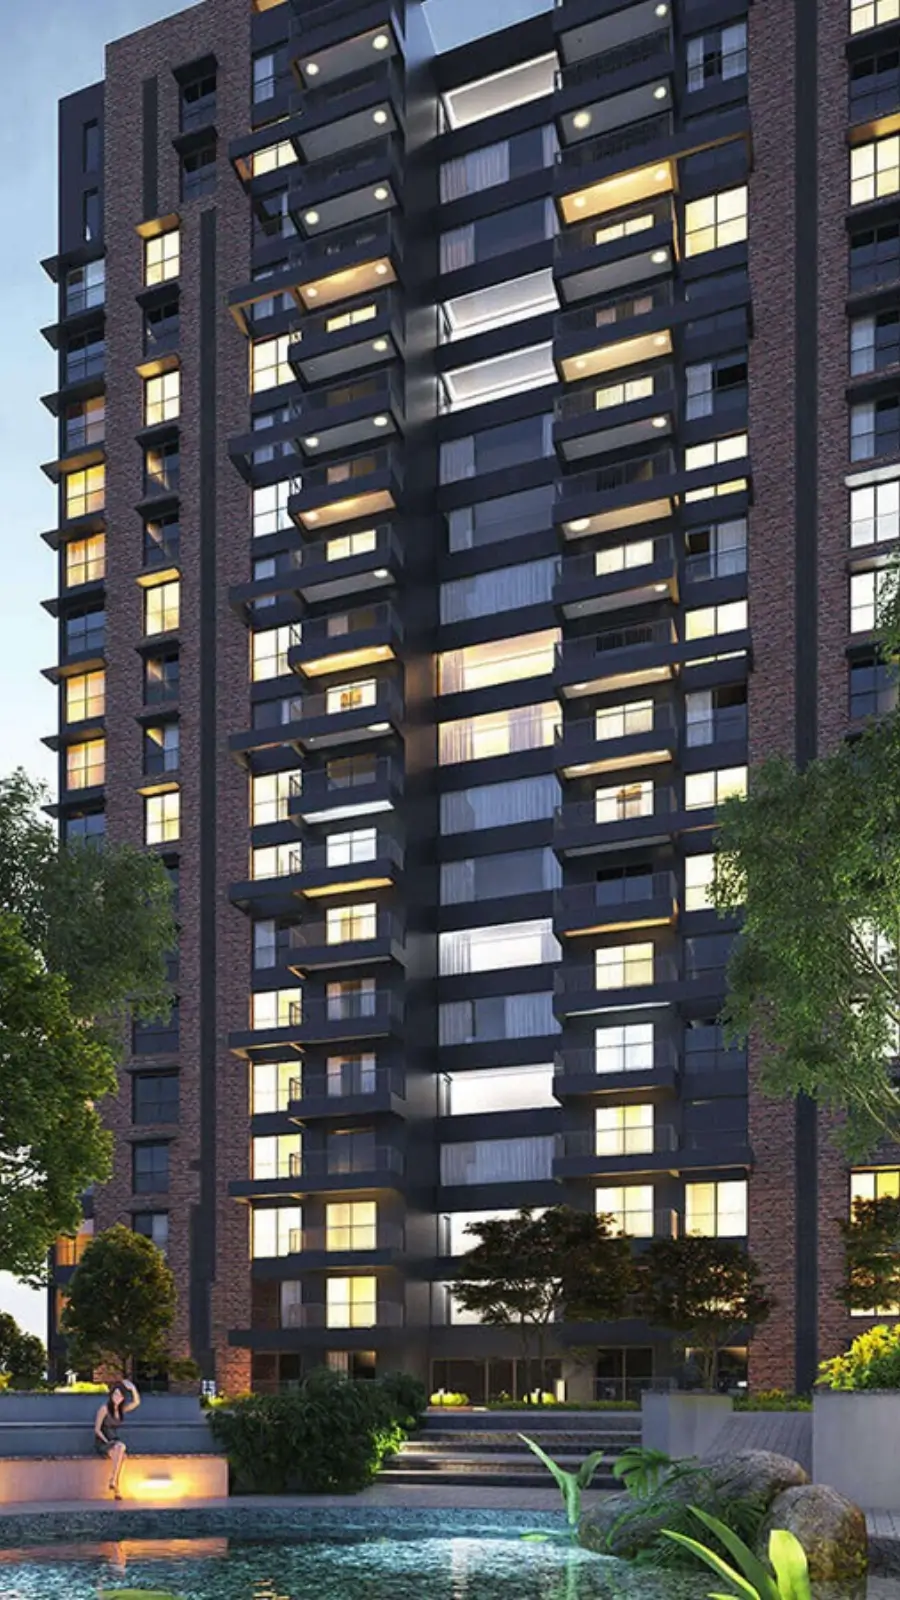
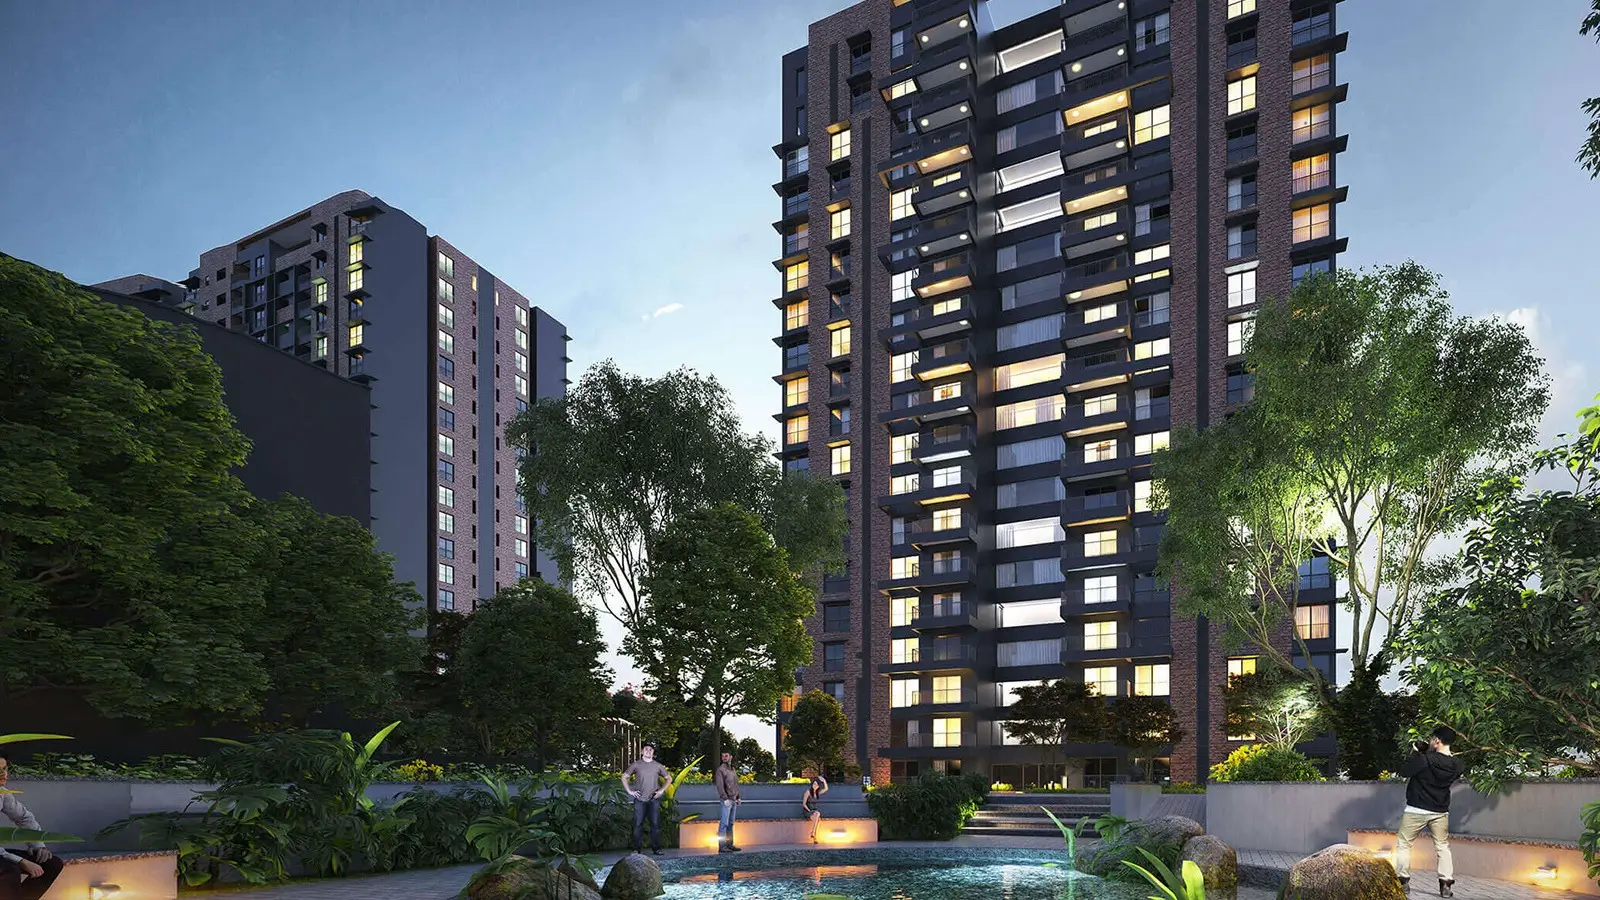
HRC Pristine looks its best from the central lawns, where towers of 18 and 19 floors stand well apart, framed by the old farm's trees and the clay-toned cladding of their façades. At ground level, the view moves from the drop-off plaza to the stream, the bio-pond and the lawns that link every block.
Finished homes at HRC Pristine show the SOBHA standard at first hand, with vitrified and laminated floors, aluminium-framed glazing and kitchens tiled to the ceiling. Buyers comparing Sobha luxury flats North Bangalore often find that a walk through a completed home answers questions that no render can.
View | What it shows |
Elevation | Towers of 2B + G + 18/19 floors with clay cladding |
Entry plaza | Drop-off plaza off the 12 m driveway |
Landscape | Stream, bio-pond, tree house and native trees |
Interiors | Laminated master-bedroom floors, tiled kitchens, aluminium glazing |
Location
Location & Connectivity
The Sobha HRC Pristine address is Amruthahalli Main Road, off Jakkur Road and opposite KV Jairam Road, in Jakkuru Layout, placing the community on the quieter east side of NH-44 in North Bengaluru. Search for Sobha HRC Pristine Amruthahalli Main Road on any map and the pin lands between Hebbal to the south and Yelahanka to the north. JNCASR and Jakkur Aerodrome both lie within about 1.6 km, and their low-rise campuses keep the surroundings open and uncrowded.
The Sobha HRC Pristine location suits professionals who commute across North Bengaluru, because the highway, the airport corridor and the main office campuses all sit within easy reach of the gate. Buyers comparing Sobha flats near Hebbal or Sobha apartments near Bellary Road will find NH-44 under 2 km away and the airport about 24 km by road. Professionals get ready to move apartments near Manyata Tech Park, which lies about 4 km away, and families wanting luxury apartments near Hebbal gain quieter streets without a long commute.
HRC Pristine also serves households searching for apartments near Yelahanka, apartments near Bellary Road or ready to move flats near Yelahanka, with schools, hospitals and malls all within about a 15-minute drive. Metro access will improve further once the Blue Line's Jakkur Cross and Kodigehalli stations open, now expected around mid-2027, giving residents a station within walking distance.
✦ Commute
Jakkur Cross Metro (Blue Line, under construction) - ~1.4 km
Kodigehalli Metro (Blue Line, under construction) - ~2.1 km
Hebbal Flyover / Hebbal Metro - ~4.8 km
Yelahanka Junction Railway Station - ~4.8 km
MG Road - ~13.4 km
Kempegowda International Airport - ~24 km
✦ Work Centres
Kirloskar Business Park - ~3.8 km
Manyata Tech Park - ~4.0 km
ITPB Whitefield - ~21.5 km
KIADB Aerospace Park - ~24 km
✦ Schools
Trio World Academy - ~2.7 km
Vidyashilp Academy - ~3.4 km
Sindhi High School - ~4.3 km
Mallya Aditi International School - ~6.0 km
Canadian International School - ~7.5 km
Stonehill International School - ~16.6 km
✦ Higher Education
JNCASR - ~0.6 km
REVA University - ~8.2 km
Indian Institute of Science - ~8.5 km
Nitte Meenakshi Institute of Technology - ~9.0 km
✦ Healthcare
Aster CMI Hospital - ~3.1 km
Manipal Hospital Hebbal - ~3.3 km
Bangalore Baptist Hospital - ~4.8 km
Cytecare Cancer Hospital - ~5.7 km
✦ Entertainment
Phoenix Mall of Asia - ~2.5 km
Hyatt Centric Hebbal - ~3.8 km
Esteem Mall - ~4.0 km
Galleria Mall, Yelahanka - ~4.7 km
✦ Nature & Leisure
Jakkur Aerodrome - ~1.6 km
Jakkur Lake - ~2.0 km
Rachenahalli Lake - ~3.5 km
Hebbal Lake - ~3.7 km
Specifications
Specifications
SOBHA builds most of the components used at HRC Pristine in-house, from glazing and metal works to concrete products, and that control shows in the finish of every apartment and row house. The full specification is set out in the Sobha HRC Pristine brochure, and the cards below cover the essentials room by room.
Structure
RCC framed; towers of 2B + G + 18/19 floors; row houses of G + 1 and G + 2
Flooring
Vitrified tiles in living and bedrooms; laminated wooden flooring in the master bedroom; stone-slab options in penthouses and row houses.
Kitchen
Ceramic tile flooring with wall tiling up to the ceiling.
Bathrooms
Ceramic tiling to the false ceiling, chromium-plated fittings, wash basin on a granite counter; glass shower partition in penthouse and row-house master baths.
Doors
Timber frames throughout; HDF-skin main door; Masonite or HDF-skin bedroom doors.
Windows
Extruded aluminium frames and shutters with glazing.
Walls and ceilings
Plastic emulsion inside; textured paint on balconies and utility areas.
Lifts and parking
2 lifts per wing; covered basement car parks for tower homes.
Safety
Fire-fighting systems, intercom, CCTV and 24x7 security.
Sustainability
Sewage treatment plant, organic waste converter, rainwater harvesting and clay-clad façades.
About
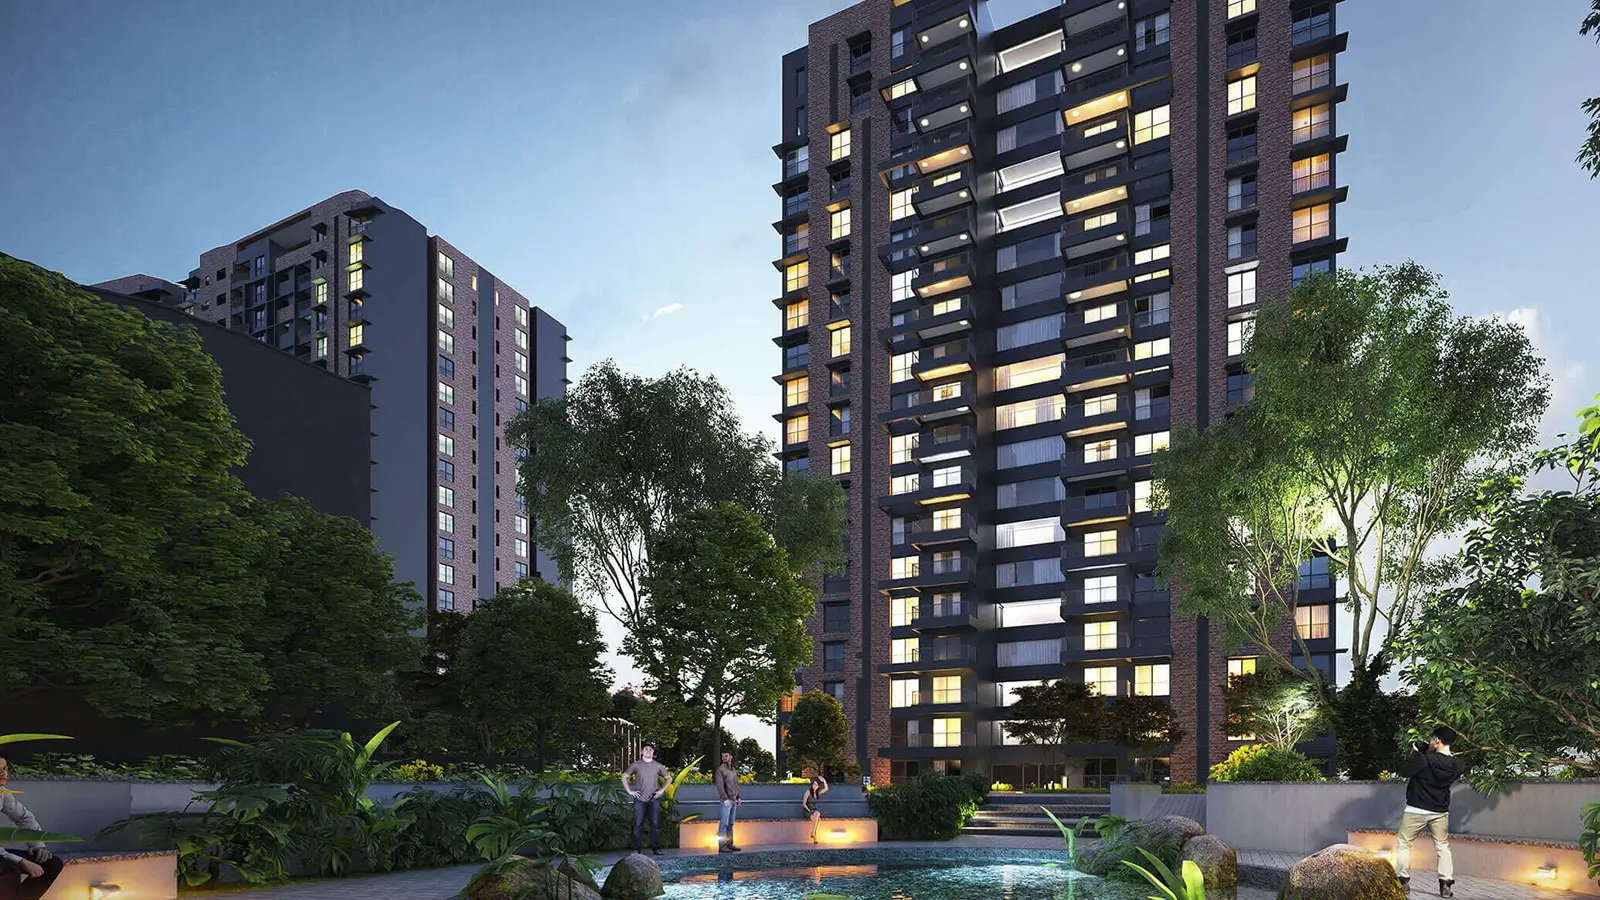
HRC Pristine began on an unusual site: a mature farm on Amruthahalli Main Road, once owned by HR Chandrasekhar and already shaded by established teak, silver oak and mango trees. SOBHA chose to plan around that canopy rather than clear it, setting five blocks among the existing trees and leaving roughly 83% of the registered land open. As a result, trees, lawns and water features dominate the ground plane instead of buildings. Residents feel that choice every day, because the walk from car park to front door passes through shade and planting rather than across hard paving.
Across its 8.52 acres, HRC Pristine brings together three distinct ways of living, which is rare for a single gated community in North Bengaluru. Three towers of two basements, ground and 18 or 19 upper floors hold 381 apartments, ranging from a 1,459 sft 2 BHK to a 4,112 sft duplex penthouse. Two low-rise blocks add 14 row houses of 2,425–3,509 sft, each with an internal staircase and two surface car parks. Sobha HRC Pristine Bangalore therefore serves young families, multi-generational households and buyers who want a townhouse feel without giving up clubhouse access, managed security and shared maintenance.
Design details at HRC Pristine reinforce its premium positioning, starting with how neighbouring homes relate to one another. Entrances never face each other, and no two apartments share a common wall, so privacy holds even within the towers. Clay cladding on the façades reduces heat gain and gives the elevations their warm, earthy tone. Inside, master bedrooms carry laminated wooden flooring, kitchens have tiling up to the ceiling, and penthouses and row houses step up to natural or engineered stone-slab flooring. Carpet efficiency of about 71–75% across standard apartments means more of the space you pay for is space you can use.
Completion changes how buyers should assess HRC Pristine, because every claim on this page can be checked on site rather than taken on trust. Instead of reading plans and imagining finishes, you can walk the finished blocks, open the doors of real homes and see how the landscape has matured. For anyone comparing luxury apartments in Jakkur, the chance to verify build quality before committing removes much of the guesswork that comes with a new launch. Our team arranges these walkthroughs on weekdays and weekends and can line up several unit types in a single visit, so comparisons stay direct.
Location
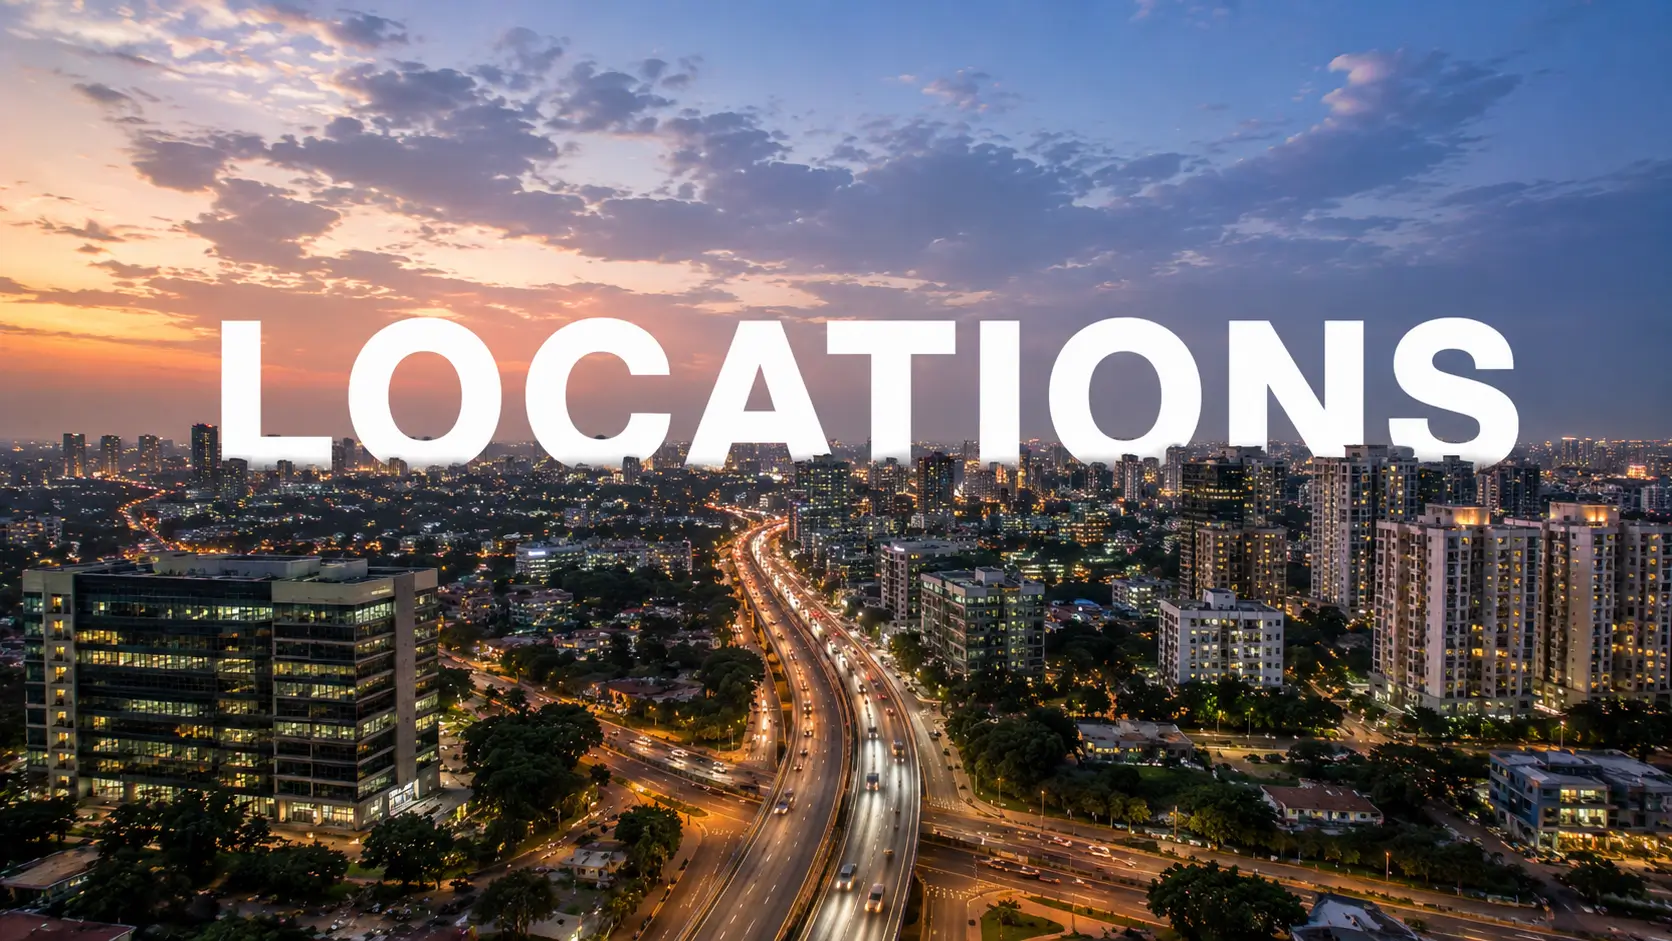
HRC Pristine sits in Jakkur, a quiet stretch of North Bengaluru between Hebbal and Yelahanka that has kept its low-rise, green character while busier neighbouring pockets have filled in. Jakkur Aerodrome, the JNCASR science campus and Jakkur Lake all lie within about 2 km of the project, and these large open parcels limit how densely the surrounding land can be built. For residents, that means open skies, less crowding and calmer streets than the arterial roads a few minutes away would suggest. Mature trees line many neighbouring roads, and the lake gives the area a natural focus for walks and weekend mornings.
Residents of HRC Pristine are far from isolated, because NH-44 lies under 2 km from the gate and carries traffic north to the airport corridor and south to Hebbal and the city centre. Manyata Tech Park, Kirloskar Business Park and the Bellary Road office belt all sit within roughly 4 km by road, so many residents keep weekday commutes short. Daily needs are well covered too: Aster CMI Hospital is about 3.1 km away, Phoenix Mall of Asia about 2.5 km, and international schools such as Trio World Academy and Vidyashilp Academy lie within 3.5 km.
Public transport around HRC Pristine is about to change, because the Blue Line metro between Hebbal and Kempegowda International Airport runs along NH-44 just west of the site. Jakkur Cross station sits roughly 1 km from the community and Kodigehalli about 1.6 km away. Both stations remain under construction, and opening is now expected around mid-2027 after earlier timelines slipped. Once the line opens, residents will enjoy one of the most direct metro links of any finished community in the locality, which should matter to commuters and tenants alike.
Every location involves trade-offs, and buyers weighing HRC Pristine should consider them alongside the strengths already described. Drive times quoted on this page are off-peak figures, and road trips will take longer at busy hours until the metro opens. Jakkur also trades at a discount to Hebbal, which some buyers read as a gap in prestige and others see as room for growth. For families who want ready to move apartments in Jakkur with green surroundings, strong schools and short office commutes, the balance tends to favour this address over busier neighbouring pockets.
Bangalore

HRC Pristine belongs to North Bengaluru, the part of the city that has changed most over the past decade as the airport, the NH-44 airport expressway and large office campuses pulled professionals northwards. Residential demand has followed those jobs closely, locality by locality. Hebbal, once known mainly for its flyover, now carries some of the highest apartment prices in the region, with Hebbal Kempapura averaging around Rs 20,900 per sft. Neighbouring pockets such as Thanisandra Main Road, Rachenahalli and Kogilu sit between roughly Rs 11,350 and Rs 13,400 per sft, which shows how widely values vary across the north.
Jakkur, the locality around HRC Pristine, has moved with this wider shift and has roughly doubled in value over five years, with apartment rates up about 101.7%. Over ten years the rise is around 182.4%, and in the most recent year alone flat values climbed about 19.4%, taking average asking rates to between roughly Rs 12,000 and Rs 13,650 per sft. That pace reflects steady end-user demand rather than a single speculative spike, and the three-year rise of about 69% confirms a consistent upward trend.
Several structural forces support demand for homes like those at HRC Pristine, beginning with the employers that line Bellary Road and the Outer Ring Road. Manyata Tech Park and Kirloskar Business Park draw a large daily workforce, and the KIADB Aerospace Park near Devanahalli adds another employment centre on the airport side. Infrastructure keeps pace: the Blue Line metro to the airport, the proposed Hebbal–Sarjapur Red Line and a Hebbal interchange will all widen the catchment of the north. For buyers seeking ready to move luxury homes in North Bangalore, these projects improve both daily life and long-term liquidity.
Completed communities such as HRC Pristine stand out because supply in the north has tilted towards large, premium launches that will take 4–5 years to deliver. Finished homes from established developers therefore remain limited, which puts ready communities in a strong position with buyers who need a home now. SOBHA's own record in the region, including SOBHA City on Thanisandra Main Road, SOBHA Palm Court in Kogilu and several earlier Jakkur projects, gives buyers a local benchmark for Sobha apartments North Bangalore and their performance over time.
RERA

HRC Pristine is registered with the Karnataka Real Estate Regulatory Authority in four phases, and each phase carries its own registration number and public filing. Phase 1 (Block 1, 155 apartments) holds registration PRM/KA/RERA/1251/309/PR/171115/002276. Block 2 forms Phase 2 with 155 apartments under PRM/KA/RERA/1251/309/PR/171104/002270, and Block 3 forms Phase 3 with 71 apartments under PRM/KA/RERA/1251/309/PR/171104/002268. The 14 row houses in Blocks 4 and 5 make up Phase 4, registered as PRM/KA/RERA/1251/309/PR/171104/002267. Each Sobha HRC Pristine RERA number can be checked independently on the Karnataka RERA portal before you sign anything.
All four HRC Pristine registrations share a start date of 17 November 2017 and an original completion date of 1 July 2022. Under the Covid extension, the completion date moved to 1 April 2023, and that revised date is the Sobha HRC Pristine possession date recorded under RERA. Today the community is finished and occupied, and the Phase 4 row houses already show a Completed status. For Phases 1 to 3, the status field still carries its original entry, so the Completion Details tab for each phase gives the clearer picture, and we can show you where to find it.
The RERA filings for HRC Pristine also show the scale of investment behind the project, with a declared total cost of roughly Rs 655 Cr across the four phases. That total comprises about Rs 244 Cr for land and about Rs 411 Cr for construction. BBMP approved the plans, and the registered land totals about 7.62 acres; the clubhouse sits on a separate civic amenities site, which explains the gap from the full 8.52 acres. Survey numbers 87/2, 87/3, 89 and 111 of Jakkur Village, Yelahanka Hobli, cover the site.
RERA registration gives buyers at HRC Pristine practical protection, whether they purchase directly from SOBHA or on the secondary market. Any payment for a unit bought directly should go only to the RERA-approved account, and every buyer can inspect registration details, quarterly updates and uploaded documents before signing. On a resale purchase, we recommend checking the title deed, the block-wise occupancy certificate, Khata transfer eligibility, the association's no-objection certificate and clearance of maintenance dues. Our team helps you gather and review these papers so the transaction stays transparent from the first visit through to registration.
Builder

SOBHA Limited, the developer of HRC Pristine, was founded in 1995 by PNC Menon and is headquartered in Bengaluru, with listings on both the NSE and BSE. Over 30 years, the company has built 595 projects across residential, commercial and contractual work, covering about 154.23 million sft. A workforce of more than 14,700 people and a footprint of 28 cities in 14 states sit behind that record, along with more than 272 awards. Sobha Limited HRC Pristine belongs to the company's home market, where its reputation has grown over three decades of delivery.
SOBHA's backward-integrated model is visible across HRC Pristine, because the company designs, engineers and manufactures most building components in-house rather than relying on a long chain of subcontractors. Glazing and metal works, interiors and concrete products all come largely from its own facilities. That control over materials and workmanship is the main reason buyers associate the brand with consistent finish quality. Sobha Developers HRC Pristine Jakkur shows the approach clearly, from the clay-clad façades to the joinery on the doors and the detailing of the common areas, and you can judge the result by inspecting finished homes.
SOBHA's financial strength adds a further layer of confidence for HRC Pristine buyers, since a developer's balance sheet shapes after-sales service and long-term upkeep. In FY26 (April 2025 to March 2026), the company recorded sales bookings of Rs 8,135.9 Cr, up 30% on the previous year, selling 5.54 million sft at an average of Rs 14,675 per sft. Bengaluru contributed about Rs 4,478 Cr, roughly 55% of the total and the company's best year in the city. During the same year it completed 3,188 homes and held a net cash position.
North Bengaluru is familiar ground for SOBHA, and HRC Pristine sits among a cluster of the brand's completed communities in the area. The portfolio includes SOBHA City, SOBHA Palm Court, SOBHA Dream Gardens and earlier Jakkur projects such as SOBHA Emerald, Jade, Coral, Sapphire and Malachite. For buyers searching for Sobha ready to move flats Bangalore or Sobha ready to move apartments North Bangalore, that concentration offers a useful reference. Many buyers who compare Sobha resale projects Bangalore also find that the brand holds its value well in the secondary market, and visiting an older SOBHA community nearby shows how finishes age.
Apartments
Apartments at HRC Pristine come in five formats, namely 2 BHK, 3 BHK and 4 BHK homes, 4 BHK penthouses and 4 BHK duplex penthouses, alongside the 14 row houses in Blocks 4 and 5. Sizes run from 1,459 sft to 4,112 sft, letting buyers match the home to the household rather than stretching to fit a single standard plan. Most activity centres on the 3 BHK homes of 1,802–1,950 sft, while the 2,252 sft 4 BHK in Block 3 appeals to larger families and penthouses suit buyers who want top-floor privacy. Anyone hoping to buy a Sobha ready to move 4 BHK in Jakkur will find few comparable finished options nearby.
Ownership at HRC Pristine now works in two ways, since some homes may still be available directly from SOBHA while the rest change hands on the secondary market. Sobha HRC Pristine resale flats offer something new launches cannot: the chance to inspect the exact unit, its view, its light and its condition before paying. Buyers of Sobha HRC Pristine resale apartments also inherit an established residents' association and running maintenance, so the cost of living in the community is known from day one rather than estimated.
Transaction costs on an HRC Pristine home differ from those on an under-construction purchase, and in one important respect they favour the buyer. GST does not apply on resale or on completed units sold after the occupancy certificate. Karnataka stamp duty works out to about 5.6% including cess and surcharge, with a further 1% registration fee, and brokerage on resale typically runs at 1–2%. The Sobha HRC Pristine resale price depends on block, floor, view, size and parking, so we share unit-specific figures on request rather than a single headline number.
Flexibility is the final advantage of owning a ready home at HRC Pristine, because it can be occupied immediately, let to tenants or held as a long-term asset. Each option can change as a family's needs change, without waiting for construction milestones. For buyers comparing ready to move luxury flats in Jakkur, both Sobha resale flats Jakkur and any Sobha HRC Pristine resale property carry a brand premium that supports future liquidity. Our team tracks available units across all blocks and can shortlist homes that match your preferred size, floor and budget.
Why Invest in HRC Pristine
The Sobha HRC Pristine investment case starts with certainty, because the homes are complete, the landscape has matured and the neighbourhood around Jakkur is established. Buyers of new launches in North Bengaluru typically wait 4–5 years for delivery and carry construction risk throughout that period. Here, your money starts working as soon as you take ownership, whether you move in or let the home. Tenants can move in within weeks rather than years, and there is no gap between paying for a home and being able to use it.
Price performance at HRC Pristine has been strong, with appreciation of about 10.8% over the last year, the highest among Jakkur projects. The wider locality rose by about 19.4% over the same period, and Jakkur flat values roughly doubled across five years. Homes here have also held a premium of 20–56% over the Jakkur average across recent quarters, which signals that buyers will pay for the brand, the low density and the green setting. That premium is a useful measure of Sobha HRC Pristine investment potential over the next cycle.
Rental demand for HRC Pristine rests on the professionals who work at Manyata Tech Park, Kirloskar Business Park and the Bellary Road office belt, all within about 4 km. The upcoming metro stations will widen that tenant pool further. For A-class developers, the Sobha HRC Pristine rental yield is calculated at 3.5–4% of property cost per year for a semi-furnished home and 4–4.5% per year for a furnished home. Current listed rents here work out to around Rs 42 per sft per month for apartments and about Rs 52 per sft for row houses, which keeps Sobha HRC Pristine rental income competitive with other luxury apartments near Manyata Tech Park.
Buyers also weigh Sobha HRC Pristine vs new launch projects before deciding, and the comparison usually turns on risk rather than on headline price. New launches may offer staggered payments, but they carry delivery risk, GST on under-construction purchases and uncertainty over final finishes. A finished SOBHA home removes those variables, sits about 1 km from a metro station due to open around mid-2027, and trades well below Hebbal's luxury benchmarks only 4–5 km away. That combination of certainty, income and room for growth is why many investors put this address at the top of their shortlist.
Market indicator | Value |
Project appreciation, last 1 year | ~10.8% (highest in Jakkur) |
Jakkur flat values, 1 year | +19.4% |
Jakkur flat values, 3 years | +69.0% |
Jakkur flat values, 5 years | +101.7% |
Jakkur flat values, 10 years | +182.4% |
Jakkur average asking rate | Rs 12,000–13,650 per sft |
Rental yield, semi-furnished (A-class developer) | 3.5–4% per year of property cost |
Rental yield, furnished (A-class developer) | 4–4.5% per year of property cost |
Reviews
Any Sobha HRC Pristine review should begin with how the market has treated the project since completion, because price remains the most honest measure of reception. Across recent quarters, homes here have commanded a premium of roughly 20–56% over the Jakkur average, and the project posted the locality's highest one-year appreciation at about 10.8%. Buyers do not pay that premium for a brand name alone; they pay for low density, mature trees, finished homes and a SOBHA build they can inspect before committing.
What stands out on a visit to HRC Pristine is the landscape, where retained teak, silver oak and mango trees, the meandering stream and the car-free central green give the campus a settled, established feel. Newer projects typically take years to reach that stage. Inside the towers, the privacy built into the plans is easy to see, with no shared walls and entrances that never face each other. Row houses add a townhouse format inside a gated, managed community, and the clubhouse facilities, from the pool and spa to the squash court and library, sit within walking distance of every block.
A balanced view of HRC Pristine also covers the points buyers should weigh before making an offer. Nearby metro stations are still under construction, with opening expected around mid-2027, so commuters currently rely on road access. Prices sit above the locality average, which suits buyers who value quality but may stretch tighter budgets. Because this is a finished community, availability varies by block and floor, so the exact home you want may take some time to find. Stamp duty and brokerage also add to the headline cost on a resale purchase, so buyers should budget for both from the start.
We do not publish ratings or testimonials about HRC Pristine on this page, because we believe every buyer should form a first-hand view. Walk the grounds, visit the clubhouse, see finished homes across different blocks and speak with residents during the visit. Nothing replaces that direct experience when judging whether a community suits your family, and our team will arrange the visit around your schedule, including weekend slots. We can also share the latest quarterly updates from the RERA portal for any block you are considering.
FAQ
Frequently Asked Questions
Interested in This Project?
Get in touch with us to know more about pricing, availability, and site visits.