Sobha Hennur
Hennur–Bagalur Main Road, Bangalore
Starting Price
1.17 Cr* onwards
Sizes
650-2,400 sft
Land Parcel
45 acres
Total Units
~1,200
RERA No.
Expected December 2027
Overview
About Sobha Hennur
Project Snapshot
Sobha Hennur is spread over 45 acres near Chikkagubbi hamlet on the Hennur–Bagalur Main Road section that handles traffic between Outer Ring Road and Kempegowda International Airport. Sobha Limited plans to build around 1,200 homes, ranging from 1 BHK to 4 BHK, in 4–5 buildings of G+38 floors each. A separate business tower housing offices and a mall has a separate gate to keep consumers and office staff away from the residents’ access route. If you’re eyeing a Sobha new launch in North Bangalore, this address brings the airport, the Manyata job belt and the Bellary Road office corridor to close driving distance from each other. Phase 1 is 17 acres with approximately 28 acres reserved for future releases.
✦ Project Snapshot
Parameter | Detail |
|---|---|
Location | Chikkagubbi village, Hennur–Bagalur Main Road, North-East Bengaluru 560077 |
Kempegowda International Airport | ~17 km, via Hennur–Bagalur Road or Bellary Road |
Manyata Tech Park | ~8 km |
Bhartiya City | ~2 km |
Developer | Sobha Limited (listed on BSE and NSE) |
Land area | 45 acres, with Phase 1 on 17 acres |
Zoning | Residential and commercial zones, each with its own entry |
Residential towers | 4–5 towers, all G+38 |
Commercial | 1 tower with offices and a mall |
Total homes | ~1,200 |
Configurations | 1, 2, 3 and 4 BHK, 650–2,400 sft |
Price | Rs 18,000 per sft, all-inclusive |
Ticket size | Rs 1.17 Cr++ to ~Rs 4.32 Cr |
RERA | Expected December 2027 |
Possession | 2032 |
Hennur-Bagalur Main Road runs north to Bagalur and the airport approach and south to the Outer Ring Road at Hennur Cross. Kogilu Cross on NH-44, ~7.8 km west, opens up Bellary Road as a second path to the terminals. The twin-route access makes these Sobha apartments near Bangalore airport convenient for frequent fliers; if one road is slow, the other is there. Manyata Embassy Business Park is ~8 km distant to the southwest, thus this Sobha property near Manyata Tech Park also keeps one of the city’s largest office clusters within reach. Bhartiya City’s offices and shops are ~2 km west.
Entry prices are simple to follow. Sobha Hennur’s smallest unit is a 1 BHK that starts at Rs 1.17 Cr and goes up to the largest 4 BHK that costs about Rs 4.32 Cr, with each home priced at Rs 18,000 per sft on an all-inclusive basis. The project is expected to get Karnataka RERA registration in December 2027 and possession in 2032. We can note your interest and talk through pricing, layout and what happens following registration, but we cannot sell it until the project is registered.
✦ Inside the Community
The land is split into two zones. Residents enter the residential zone through their own gate and access the towers, gardens and clubhouse without crossing any commercial traffic, while the office-and-mall tower has its own entrance on the commercial side. So delivery vans, office cabs and weekend shoppers avoid the residential streets. This acts as a true integrated township in North Bangalore with houses, workplaces and stores, all on one plot, designed on a size that dwarfs the 3-8 acre portions characteristic of the surrounding area.
Growth will be phased. Phase 1 starts on 17 acres, with the other 28 acres or so opening in subsequent phases, so towers and common facilities are developed incrementally rather than all at once. The density works out to roughly 27 units per acre, light by high-rise standards, with about 1,200 houses on 45 acres. The amenity plan has a huge clubhouse, landscaped gardens, and open lawns; the specific share of open space will be decided at the time of filing the plan with RERA. First time buyers will witness the campus develop around them, phase by phase.
✦ Why Sobha Hennur Bagalur Road Deserves a Closer Look
Location is most of the argument. Residents may approach the airport from one gate via two separate routes; the Manyata belt at about 8 km and Bhartiya City at around 2 km. Some can even walk to work with the in-campus office tower. Brand quality carries weight as Sobha owns its plants for concrete products, glazing, metal works and interiors. This helps Sobha preserve the finishing standards and schedules under the direct control of the developer. Pricing rounds out the argument with one rate across sizes and a 1 BHK entry that makes a Sobha address attainable for first-time investors.
Shortlists for the greatest new launch in Hennur often balance together commuting, delivery history and future rental demand. This location is on the airport side of the corridor but touches Hebbal, Manyata and Outer Ring Road on commuting. Opening releases on large Sobha campuses also tend to carry the lowest rate of a project’s life, as towers come to market in sequence and rates are changed between them.
Highlights
Key Highlights
Airport in ~17 km
two routes to KIA, by Hennur–Bagalur Road or by Bellary Road
Manyata Tech Park ~8 km
and the Bellary Road offices only a little further, at ~8.5–10.2 km
Bhartiya City ~2 km
offices, shops and a mall just west of the site
Blue Line ahead
six Phase 2B stations ~8–9.5 km away, corridor targeted for end-2027
45-acre land parcel
rare on a corridor of 3–8 acre launches
Work and shop inside
an office tower and mall behind a separate entry
Around 1,200 homes
1 to 4 BHK in 4–5 towers of G+38
650 to 2,400 sft
four formats, from compact 1 BHK to family 4 BHK
Rs 18,000 per sft
one all-inclusive rate, with entry from Rs 1.17 Cr++
Phase 1 on 17 acres
the first release of a staged campus
Factory-made finishes
woodwork, glazing, metal works and concrete products from Sobha's own plants
Handover in 2032
RERA registration anticipated in December 2027
Verify the project on the Karnataka RERA portal once registration is granted: rera.karnataka.gov.in
Pricing
Configurations
They have one formula for pricing; Salable area multiplied by 18000 Rs per sft all inclusive. Hence Sobha Hennur price per sq ft for all formats is same and any floor raise or preferred location premium would be mentioned at the launch price list. Sobha 1 BHK flats in Hennur are on the smaller side, ranging from 650 to 750 sft, an ideal size for single professionals working at Manyata or near the airport, and also for investors looking to rent them out. The 2 BHK band, 1,080-1,300 sft, is an efficient two-bedroom to one large enough for a work desk.
Families are the target market for the top end of the range. Sobha Hennur 3 BHK flats are 1,500-1,800 sft and Sobha Hennur 4 BHK apartments, 2,100-2,400 sft, are for larger families and senior executives who travel often. Always get the cost sheet in writing and ask them to break it down. The cost sheet should separately mention GST, utility charges, club membership and car parking. Stamp duty and registration, which is about 7.6% of the property value, are usually paid at the time of registering the residence. We can provide you with a breakdown on request.
Amenities
Amenities
The amenities concept has a commercial tower, including offices and a mall, within the campus border but accessed through its own gate. For homeowners with long commutes, groceries, dining and even a workstation can be only minutes from home. The facilities around it are what Sobha usually creates on campuses over 40 acres; a large clubhouse, pools, sports courts and generous green space.
Indoors: clubhouse spaces including a gym and health club, steam and sauna rooms, a banquet and party hall, a mini-theatre, a games room, a business centre for remote work and a creche.
Outdoors: pools for adults and children, water features, tennis, pickleball, basketball and badminton courts, nets for cricket practice, tracks for jogging and cycling, children's play zones, a pet park and open lawns.
Convenience | Active Living | Family & Community |
|---|---|---|
In-campus mall | Adult and children's pools | Play areas for children |
Office tower | Gym and health club | Toddler zone |
Business centre | Tennis and badminton courts | Creche |
Clubhouse and banquet hall | Basketball and pickleball courts | Pet park |
Mini-theatre | Cricket practice nets | Seating for senior citizens |
Concierge and reception | Jogging and cycling tracks | Party lawns |
EV charging provision | Yoga and meditation zones | Visitor parking |


Master Plan
Master Plan & Floor Plan
✦ Master Plan
The first step of Sobha Hennur master plan is access planning. Of the 45 acres, some are residential land and some commercial land, each with its own entrance off the main road. One end has 4–5 residential buildings, each 38 storeys high (G+38). The other has a single commercial tower for offices and a mall, keeping its visitors and delivery traffic away from the residences.
Releases are incremental. Phase one covers 17 acres with around 28 acres reserved for future towers and amenities. Parking is likely to be in basements beneath the towers. The number of parking levels, the size of the clubhouse and open-space ratio are all to be finalized when the plan is submitted to RERA.
Feature | Detail |
|---|---|
Total land and Phase 1 | 45 acres in all, 17 acres in the opening phase |
Access | Separate entries for the residential and commercial zones |
Homes | ~1,200 in 4–5 towers of G+38 |
Commercial tower | Offices and a mall |
✦ Floor Plan
Sizes range from 650 sft for 1 BHK to 2,400 sft for the biggest 4 BHK. Sobha Hennur floor plans are likely to be space-efficient, Vastu-aware, with a balcony opening from the living room and a designated utility area, as is the case with Sobha’s recent huge Bengaluru launches. The final designs, carpet areas and the number of homes on each level will be released with the RERA registration; until then the size bands in the table provide a reliable working range.
Configuration | Saleable Area | Best Suited For |
|---|---|---|
1 BHK | 650–750 sft | Airport and tech-park professionals, first homes and rental investors |
2 BHK | 1,080–1,300 sft | Couples and young families working nearby |
3 BHK | 1,500–1,800 sft | Settled families moving up from older homes |
4 BHK | 2,100–2,400 sft | Multi-generational families, frequent flyers, HNI and NRI buyers |
Master Plans
Master Plan
Floor Plans
1 BHK
2 BHK
3 BHK
4 BHK
Gallery
Gallery
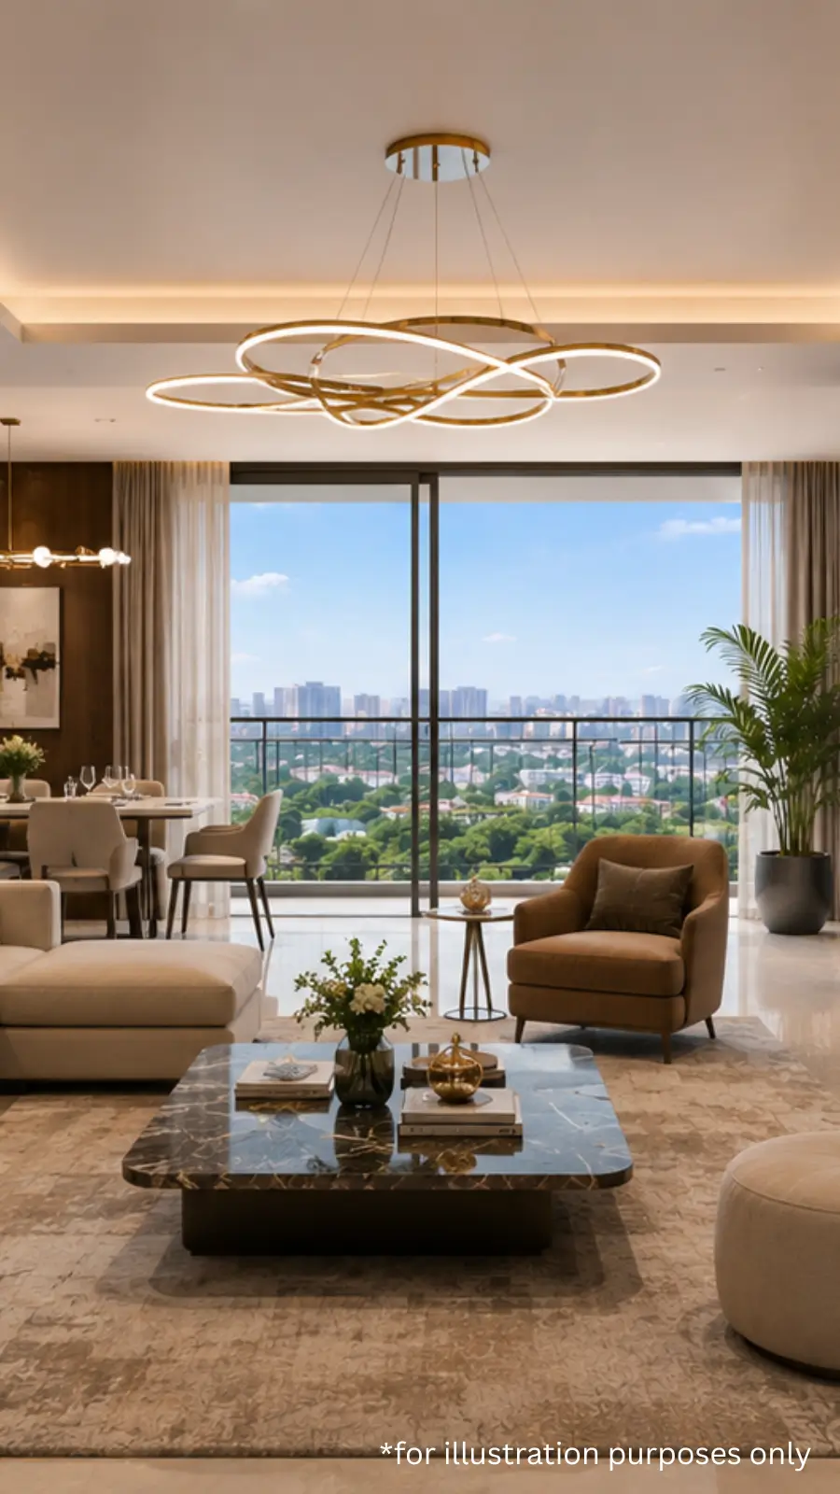
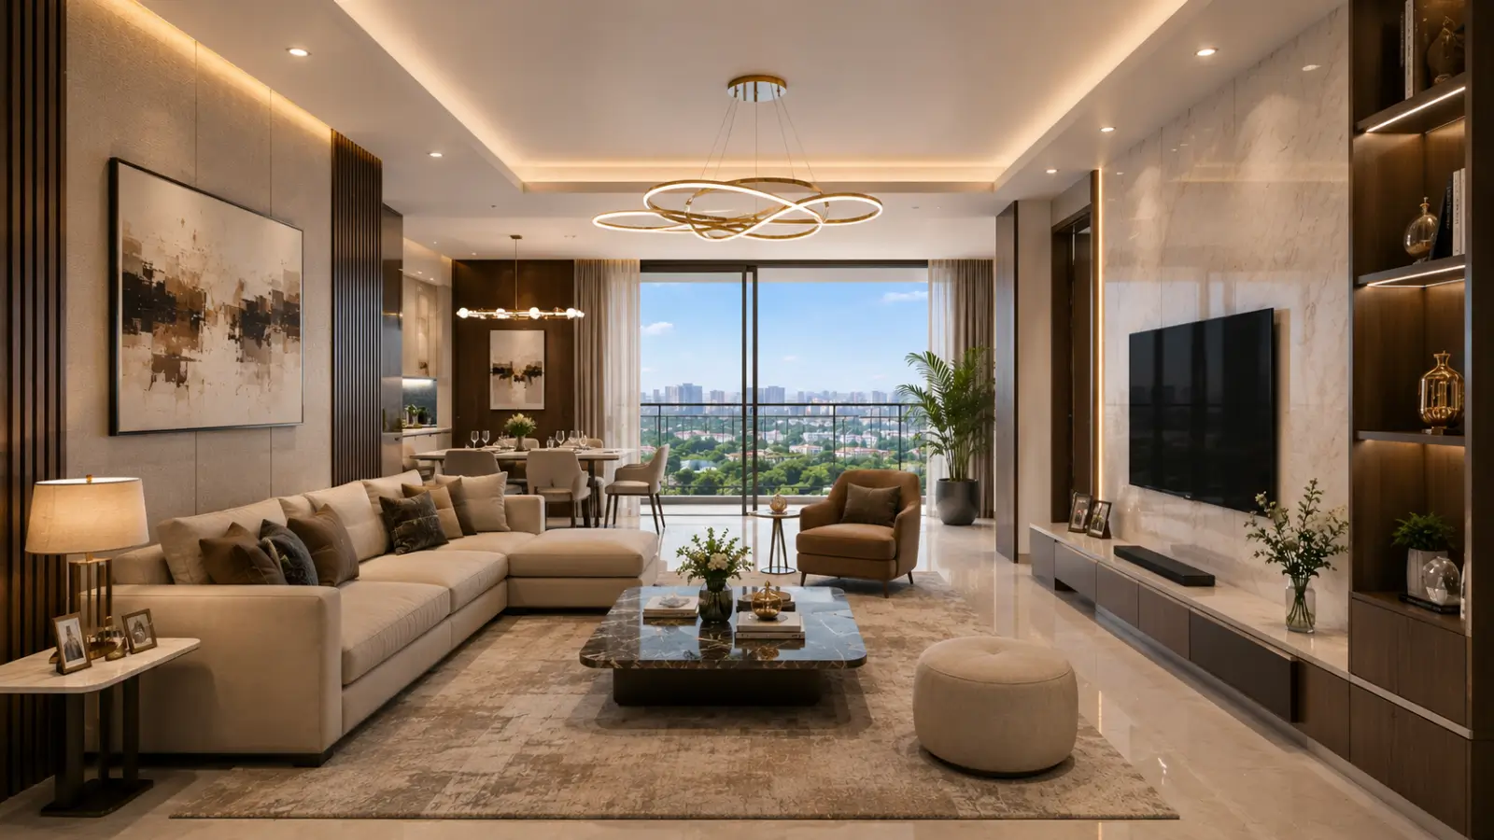
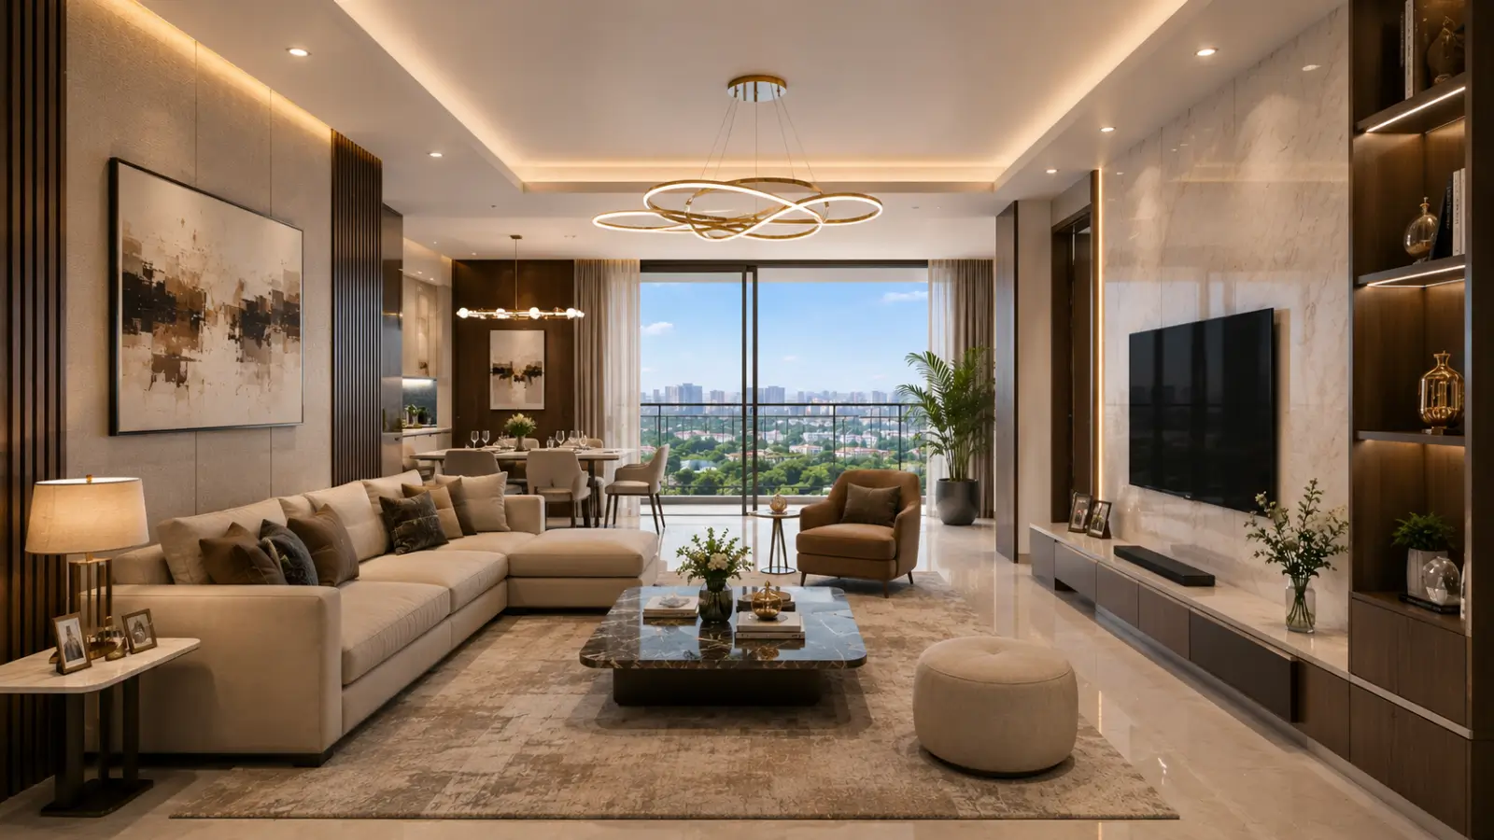
The Sobha Hennur luxury apartments picture is defined by height and open space. Four to five G+38 buildings will be built on 45 acres, and the commercial tower and mall will provide a frontage with its own entrance, apart from the houses. Ground between the towers is filled with landscaped gardens, grass, pools and courts.
We will publish visuals in stages, starting with renderings. On site images will be added after work starts after RERA registration. So anyone following luxury residences on Hennur Bagalur Road may track this campus tower by tower. Contact our team and we will give you fresh photographs as they arrive.
Visual Theme | What It Shows |
|---|---|
Towers | 4–5 residential towers rising to G+38 |
Commercial edge | The office tower and mall with their own entry |
Greens | Gardens, lawns and water features between towers |
Leisure | Clubhouse, pools and courts |
Location
Location & Connectivity
The plot is situated between Hennur and Yelahanka on Hennur-Bagalur Main Road and the plot address is Chikkagubbi village, so this is also called as Sobha Chikkagubbi project by many of the inhabitants and buyers. The property is adjacent to Byrathi and Kannur, a little farther south are Kothanur and Geddalahalli while Thanisandra and Bhartiya City are adjacent to the west. Many people on the Internet instead type Sobha Hennur Road because the campus is part of the larger Hennur Road expansion corridor.
The corridor is a north-south spine. Go south and Hennur–Bagalur Main Road joins Outer Ring Road at Hennur Cross after ~8.5 km. Go north and it goes past Bagalur toward the airport, a route to the terminals that avoids Bellary Road altogether. ~7.8 kms west is Kogilu Cross on NH-44 which is the nearest highway interchange and Hebbal Flyover is 11 km. 4.6 km of white-topping is scheduled on Hennur-Bagalur Road by December 2026. This one is one of the new launch projects on the Hennur Bagalur Road, lying toward the northern end, facing the airport.
Rail connections are coming. The Blue route Phase 2B would include a total of six stations in about 8-9.5 km. They are Kalyan Nagar, HBR Layout and Nagawara in the southern part and Jakkur Cross, Yelahanka and Bagalur Cross in the western part. The complete route is expected to be operational by the end of 2027. If you are trying to choose between new launch apartments in Chikkagubbi and Sobha new launch near Hebbal, then there is one apparent trade-off – while Hebbal offers speedier access to the CBD, Chikkagubbi offers a shorter airport run and many more acres. For families eyeing Sobha homes in North East Bangalore, the corridor offers a medium ground between airport connectivity and city access.
✦ Commute
Kogilu Cross (NH-44) - ~7.8 km
Nagawara Metro (Blue and Pink interchange) - ~7.8 km
HBR Layout Metro - ~8.3 km
Bagalur Cross Metro - ~8.5 km
Yelahanka Metro - ~8.5 km
Hennur Cross / Outer Ring Road - ~8.5 km
Kalyan Nagar Metro - ~8.7 km
Jakkur Cross Metro - ~9.3 km
Yelahanka Junction railway station - ~9.8 km
Hebbal Flyover - ~11 km
SMVT Railway Terminal, Baiyappanahalli - ~12 km
Kempegowda International Airport - ~17 km
MG Road / CBD - ~17 km
KSR Bengaluru City Railway (Majestic) - ~18 km
✦ Offices & Tech Parks
In-campus office tower - 0 km
Bhartiya City - ~2 km
Manyata Embassy Business Park (incl. Philips Innovation Campus) - ~8 km
Karle Town Centre - ~8.5 km
Sattva Horizon - ~8.5 km
North Gate Business Park - ~8.5 km
Bagmane Sierra Business District (upcoming) - ~9 km
Kirloskar Business Park - ~10 km
Century Immencity (upcoming) - ~10.2 km
Bagmane Tech Park - ~15 km
KIADB Aerospace Park (incl. Collins Aerospace) - ~16 km
✦ Schools
Ekya School Byrathi - ~2–3 km
United International School - ~2–3 km
Chaman Bhartia School - ~2.5 km
Orchids The International School, Hennur - ~3 km
VIBGYOR High Hennur - ~5.5 km
Bangalore International School - ~5.5 km
Ryan International School, Yelahanka - ~9.9 km
Mallya Aditi International School - ~10 km
Canadian International School - ~11 km
Trio World Academy - ~11 km
Stonehill International School - ~16 km
✦ Higher Education
REVA University - ~5.5 km
Sir M. Visvesvaraya Institute of Technology - ~11 km
BMS Institute of Technology and Management - ~14.4 km
Indian Institute of Science - ~15 km
✦ Hospitals
SPARSH Hospital, Hennur Road - ~5.5 km
Rainbow Children's Hospital - ~7.8 km
Cytecare Cancer Hospital - ~8.5 km
Motherhood Hospital - ~9.6 km
Manipal Hospital Hebbal - ~10 km
Aster CMI Hospital - ~10 km
Bangalore Baptist Hospital - ~11 km
Akash Hospital, Devanahalli - ~21 km
✦ Shopping & Entertainment
In-campus mall - 0 km
Bhartiya Mall of Bengaluru - ~2.3 km
RMZ Galleria Mall - ~9 km
Phoenix Mall of Asia - ~10 km
Esteem Mall - ~10 km
Phoenix Marketcity / VR Bengaluru - ~13 km
Orion Mall, Brigade Gateway - ~17 km
UB City - ~18 km
✦ Hotels
Hilton Bengaluru Embassy Manyata - ~7.9 km
Hilton Garden Inn Embassy Manyata - ~8.1 km
Courtyard by Marriott Hebbal - ~9 km
Hyatt Centric Hebbal - ~10 km
Four Seasons at Embassy ONE - ~13 km
The Leela Palace - ~17 km
Specifications
Specifications
The specification below is indicative of what Sobha has delivered on its recent large-scale Bengaluru launches. The definitive list will be in the Sobha Hennur brochure to be released with the RERA filing. Buyers should confirm the final finish schedule at launch at this pricing level. One thing remains the same, interiors, glazing and metal works and concrete goods are created in Sobha’s own factories.
Frame
RCC structure designed to IS codes, across towers of G+38
Vertical transport
lifts from reputed makers in each residential wing
Living areas and bedrooms
vitrified tiles with matching skirting
Kitchens and bathrooms
ceramic tile floors
Balconies and utilities
anti-skid tiles underfoot
Doors
a flush-shutter main door set in a timber frame and architrave
Windows
glazed UPVC or aluminium frames
Plumbing
chrome-plated fittings, branded sanitaryware and rainwater harvesting
Electrical
modular switches, copper wiring run in concealed conduits, ELCB and MCB protection and a separate BESCOM meter
Backup power
standby supply for homes and full backup for common areas
Safety
CCTV at key points, a compound wall and fire protection to the National Building Code
About
Sobha Hennur project details begin with address and acreage. The campus is located in Chikkagubbi, Hennur-Bagalur Main Road, spread over an area of 45 acres in a corridor connecting the Outer Ring Road at Hennur Cross with Bagalur and the northern access to Kempegowda International Airport. The proposal calls for creating two zones with separate entrances within the site. The residential side will accommodate roughly 1,200 residences in 4-5 towers of G+38. The commercial side will feature one office and retail tower with a mall. Homes are available in 1 to 4 BHK configurations ranging from 650 to 2,400 sft. Most launches along this route are 3 to 8 acres, with a single cluster of towers, so a campus of this magnitude, with its own workplaces and shops, is rare for the area.
The campus will be developed in phases. First is Phase 1 on 17 acres, then roughly 28 acres open for later towers. Sobha often launches major campuses tower by tower and revises rates in between launches, thus early buyers typically get the lowest rate the project will give. Particulars such as the number of towers, units per phase, size of the clubhouse, and the extent of the open space will be included in the RERA file expected in December 2027. On 45 acres there are some 1,200 residences, a density of about 27 homes to the acre, which is on the light side for a high-rise neighborhood and permits greens between the towers.
All residences are priced at Rs 18,000 per sft on an all inclusive basis, therefore tickets range from Rs 1.17 Cr++ for a 1 BHK to about Rs 4.32 Cr for the top 4 BHK. At that level the campus compares with luxury apartments in North Bangalore, not the mid-market stock in the corridor. It is also close to the premium releases on NH-44 at Jakkur and Yelahanka where rates are in the region of Rs 16,900-19,500 a sft. Buyers scouring new launch listings of luxury apartments in Bangalore will see what the rate gets them here; the land, the in campus offices and mall and a location on the airport side of the city.
Location shapes the homes that suit. Compact 1 BHK units are popular with airport and aerospace staff and investors looking for a Sobha address at a lower ticket; 2 BHK homes cater to the largest pool of tenants working in Manyata, Bhartiya City and the Bellary Road offices; 3 BHK homes are for settled families; and 4 BHK homes are for joint families, senior executives and high-net-worth buyers, including NRIs. It is due for possession in 2032 and finished from Sobha factories. Our experts will evaluate each model against your budget, timetable and intended usage, from living in to renting out.
Location

Chikkagubbi is located on the Hennur –Bagalur Main Road, between Hennur and Yelahanka, a location that places the airport, the Manyata work cluster and the Bellary Road offices within a compact radius. Byrathi, Kannur and farther down the road, Kothanur and Geddalahalli flank the plot on one side and Thanisandra and Bhartiya City on the other side. You can travel around 17 km to reach Kempegowda International Airport. You can take the Hennur–Bagalur Road or switch to Bellary Road at the Kogilu Cross, which is about 7.8 km west. The Outer Ring Road intersection at Hennur Cross is ~8.5 km south and Hebbal Flyover ~11 km for city bound traffic.
The draw of the location is jobs within easy driving distance. Bhartiya City’s offices are ~2km from the gate; Karle Town Center and the Manyata campus are ~8–8.5km out. Further along the Bellary Road belt, ~8.5–10.2km away, are North Gate Business Park, Sattva Horizon, which Amazon has leased in full for a workforce of 6,000–7,000, and two upcoming campuses, Century Immencity and Bagmane Sierra Business District. Further northeast, Foxconn’s Devanahalli campus and Collins Aerospace, a tenant in a KIADB Aerospace Park, have a workforce that makes aircraft and electronics. These employers explain why rental demand in Hennur Bangalore is supported by more than one business and why both tenants and end users are attracted to the planned projects here.
Transport enhancements are coming thick and fast. On the metro side, the closest Blue Line Phase 2B stations are ~8 km away and are expected to open with the corridor, which is slated for end-2027, while the underground run of the Pink Line to Nagawara has a May 2027 target. For road transport, the northern arc of the Satellite Town Ring Road is already being used for longer regional excursions and a 4.6 km stretch of Hennur-Bagalur Road is expected to be white topped by December 2026. Combined they will cut journey times across the north east of the city.
There are some constraints worth noting. There will be no Metro stations at the gate, the nearest being 8 km away; the Hennur portion of the Peripheral Ring Road has no date; and road improvements throughout the corridor are still pending. Buyers are getting scale and timing in return. This campus is several times bigger than new launch flats near Hebbal or pre launch apartments on Hennur Road, is closer to the airport and may be bought before the pending metro and road projects in the vicinity are completed. For a household that flies frequently or works north of the city, that balance can shift toward this side of the corridor.
Bangalore

Bengaluru’s residential market retained its momentum across 2026. Average new stock across the city was almost Rs 9,450 per sft for April-June, and by July-September quarter prices were up approximately 8 per cent over a year ago, with around 16,670 residences sold, around 12 per cent more than the same quarter of 2025. From April through June, the city absorbed roughly 15,300 homes while developers broke ground on nearly 21,700. There's constant demand, even as new supply comes on line fast. Anyone buying for the long run should analyze a fresh launch against the backdrop of rising pricing against high sales volumes.
Now the north of the city is setting the pace. North Bengaluru dominated citywide house sales in April-June 2026, with launches rising 10% and sales up 11% year-on-year, outperforming every other corridor in January-June. At the present sales rate, its unsold house inventory of some 15,408 units would be soaked up in around 3.9 quarters, an acceptable inventory level for an area that continues to add employers and infrastructure. Therefore, new launch flats in Hennur are joining a market where demand is catching up with supply and not lagging behind it.
Prices are rising sharply in the northeast. On Thanisandra Main Road, prices of new-launch bases jumped over 93% from around Rs 5,345 per sft in late 2021 to around Rs 10,300 by mid-2026. Apartments at Hennur Road average Rs 10,600-12,600 per sft with a 10-12.8% growth in one year and about 83% gain in five years while Hebbal averages more than Rs 17,000. Luxury flats near Manyata Tech Park, have an obvious value argument since Hennur is still trading considerably below Hebbal, although drawing from the same set of businesses.
The numbers are driven by job growth. Office demand is driven by Bhartiya City, Karle Town Center and the Manyata campus, Bellary Road continues to attract new office campuses and Foxconn’s Devanahalli facility alone employed almost 30,000 people in nine months. The airport and KIADB Aerospace Park constitute a second cluster of jobs and the Blue Line toward the airport, the Nagawara leg of the Pink Line and the Satellite Town Ring Road will ease the movement of that workforce. That’s why so many purchasers are looking north now when they wish to reside where Bengaluru is still expanding.
RERA

Karnataka RERA registration estimated date is December 2027. Once released this page will show the Sobha Hennur RERA number, approved plans and the phase timetable. Until then the project is still in the pre-launch stage therefore any interest registered now is an expression of interest and not a sale. Sale agreements and confirmed bookings can only come after the project is registered. Every buyer must check the project name on the Karnataka RERA portal and match it with the documents they receive before signing any papers or making any payments.
Sales will be open on the Sobha Hennur opening date and registration will be held on that date as 17 acres of Phase 1 cannot be provided before registration. During the Sobha Hennur pre launch phase, customers give an EOI and the allocation priority is usually decided on the basis of the order in which the EOIs are received by the developer. The launch price list will also mention the payment parameters like Sobha Hennur booking amount and construction associated instalments. Lenders normally announce house loan approvals for a project after registration and only then may buyers finalize a loan with the bank of their choice. We keep all registered buyers informed at every step as we confirm.
There are several approvals running parallel. The building plan is in process of sanction and due to the magnitude of it, the campus also needs to have an environmental clearance from the State Environment Impact Assessment Authority. Nothing is being built on site yet, Sobha Hennur construction status will change only if registration is in hand and 2032 handover target is counted from there. Once the building starts, the quarterly filings by the developer on the RERA portal will indicate how each tower is progressing against its committed timeframe and we pass on the significant milestones to all buyers on our interest list.
Government charges during registration are not included in the all-inclusive rate. Karnataka imposes stamp duty and registration fees totaling approximately 7.6% of the property value; 5% stamp duty with cess and surcharge, and 2% registration fee, up from 1% in August 2025. Homes under construction priced above Rs 45 lakh are subject to 5% GST, thus buyers must ensure that they have it in writing that the all-inclusive amount includes GST. Higher floors, corner units and superior vistas may also attract floor-rise or preferred location charges and owners pay a maintenance deposit on possession. You will see every expense on our detailed cost sheet beforehand.
Builder

Sobha Limited was founded as Sobha Developers Ltd in 1995 by PNC Menon and was renamed in 2014. This campus is also what you get if you search for the Sobha Developers Hennur project, or if you type in the misspelled Shobha Hennur, as the previous name is still being used. The company is listed on BSE and NSE. It is headed by Managing Director Jagadish Nangineni. The company is headquartered on Sarjapur – Marathahalli stretch of Outer Ring Road in Bengaluru. As of July 2026, its delivered portfolio was 154.23 million sft of developable area in 27 locations. It has around 4,400 employees across offices and factories.
In-house manufacturing sets Sobha distinct. Sobha has its own units for concrete goods, metal works and glazing, interiors and woodwork, therefore a majority of a Sobha home is created and inspected by the company itself. Quality control, then, continues from the production floor to the final residence. Timelines are also useful because the major construction elements of each tower do not rely on a long chain of external suppliers and subcontractors. For buyers on a long dated project, that self reliance is one of the more tangible arguments for trusting a delivery date.
Recent results are reflective of momentum and a healthy balance sheet. Sobha posted sales of Rs 3,656 Cr in April-June 2026, a quarterly record and up 76% from April-June 2025. 2.34 million sft were traded at an average of Rs 15,655 per sft. Total bookings for April-September 2026 stood at Rs 5,862 Cr, up 47% y-o-y, with Bengaluru contributing 57.7%. It had more cash than borrowings at end-June 2026, with a net debt/equity of -0.14, a buffer for a campus to be handed over in 2032.
The brand is already present in North Bengaluru. There are over 1,537 residences at Sobha City on Thanisandra Main Road a few kilometers from this site spread over 36 acres. Every apartment and row house in Sobha Victoria Park near Hennur Road has found a customer. Sobha HRC Pristine in Jakkur is also sold out. These Sobha home complexes in North Bangalore provide customers a chance to check the workmanship and maintenance before committing. This is also part of a bigger list of forthcoming Sobha projects in Bangalore including Sobha One World at Hoskote registered in May 2026 and this Sobha Limited new project Hennur families are currently inquiring about.
Apartments
If you buy into a large gated community you share the clubhouse, gardens and pools and their upkeep, instead of having to maintain a single detached property on your own. Sobha apartments in Hennur offer a managed community with easy access to employment for professionals commuting to Manyata, Bhartiya City or the airport. Daylight, views and solitude are provided by the upper floors of G + 38 towers and the daily routine is kept quiet by a separate private entrance. The commercial tower is near, but its visitors do not venture inside the gardens and towers. Provision for EV charging and parking for guests address everyday necessities, while the clubhouse, pools and courts are shared across the campus.
What you choose to configure affects how a home is lived in and what it earns. The range varies from 1 BHK (650-750 sft) to 2 BHK (1080-1300 sft), 3 BHK (1500-1800 sft) and 4 BHK (2100-2400 sft). Two-bedroom apartments are popular with the largest segment of owner-occupiers and tenants in the northeast, three-bedroom homes are suitable for established families and four-bedroom homes are a match for the larger flats available around Jakkur and Hebbal.
For many buyers, rental income is a realistic part of the strategy. Homes developed by A-class developers typically rent at 3.5-4% per annum of the value of the property, semi-furnished and 4-4.5% when fully furnished. For Rs 1.26 Cr you may buy a 700 sft 1 BHK. For semi furnished, it will cost you approximately Rs 36,750-42,000 a month, while furnished it will cost you about Rs 42,000-47,250 a month, excluding maintenance and property tax. The pool of potential occupants is extensive, as occupiers for that format are largely drawn from the airport, aerospace and Manyata workforces.
Another advantage is flexibility in time. A 1 BHK can be rented out today and sold eventually for a bigger home. The larger 3 and 4 BHK models accommodate children and parents and grandparents in the long term. Daily requirements are within touching distance. The in-campus mall takes care of shopping and dining, the office tower gives a walk-to-work alternative, Bhartiya City is ~2 km distant and Ekya School Byrathi and Chaman Bhartia School are ~2–3 km from the gate. We assist each buyer in finding a format that fits their goal, whether it be occupying the property, leasing it or doing one and then the other.
Why Invest in the Sobha Hennur?
Connectivity is the beginning of the Sobha Hennur investment case. Homes between an international airport and a big office strip attract tenants from both, and this campus puts its own office tower and mall on top. The selling price in Sobha City increased to Rs 13,750 a sft in September 2026 from around Rs 12,700 in December 2025. The finished Sobha stock in the area has kept its worth well. In general, Hennur Road prices increased by 10-12.8% in the past year and over 83% in the last five years. New launch base rates on Thanisandra Main Road are almost double their level in late 2021.
Buyers have been rewarded with early entry on adjacent Sobha launches. For example Sobha Victoria Park was launched at around Rs 11,300 per sft and the asking price today is around Rs 14,300. This shows how later launches are priced up. So what Sobha pre launch is truly offering is cheaper entry rate and not headline savings. This qualifies as a Sobha new launch 2027 customers can prepare for today, with registration penciled in for December 2027. Those who log interest early in this Sobha pre launch project in North Bangalore normally sit higher in the allocation order.
There are returns from rent and capital growth. A plausible base case is 8-12% annual capital appreciation, constrained below by Bengaluru’s around 8% yearly gain reported in July-September 2026 and above by the corridor’s five-year pace of nearly 13% a year. Annual rent for A-grade residences from developers is typically 3.5-4% of the purchase price semi-furnished and 4-4.5% furnished. Tenants will be in demand from the airport, Manyata, Bhartiya City and the Bellary Road offices. For families living abroad and seeking a Sobha project for NRI in Bangalore, it is easier to handle ownership from abroad due to convenient access to the airport and a large pool of tenants.
Risks must be considered just as thoroughly as the benefits. The exact price and specifications are subject to registration as the project is not yet RERA-registered. A 2032 possession means six years or so before any rent comes in. The Rs 18,000 premium is also some 40-80% above than the average of nearby communities, thus returns depend on consumers continuing to shell out for the Sobha name. Infrastructure deadlines have changed in the past: the airport metro portion had aims from June 2027 to March 2028. We are quite up front with all buyers on each and everyone of these issues.
Indicator | Value |
|---|---|
Bengaluru – city average | Rs 9,450 per sft |
Bagalur – average apartment price | Rs 10,150 per sft |
Thanisandra Main Road – new-launch base price | Rs 10,300 per sft |
Hennur Road – average apartment price | Rs 10,600–12,600 per sft |
Hennur – average apartment price | Rs 11,200 per sft |
Hebbal – average apartment price | Rs 17,100 per sft |
Hennur / Hennur Road – 1-year appreciation | +10% to +12.8% |
Hennur Road – 5-year appreciation | +82.8% |
Rental yield – semi-furnished (A-class developer) | 3.5–4% a year |
Rental yield – furnished (A-class developer) | 4–4.5% a year |
Reviews
This campus is not occupied yet, it is in pre-launch, so there are no resident evaluations to offer. We will not have testimonials, star ratings or quotes until owners have true experience of living here. In the meanwhile, you may be assured of judging the three things. How have Sobha’s adjacent communities fared? What does the current plan contain? How does the pricing fit versus the rest of the corridor? Those checks tell buyers a lot more than early advertising claims, and our staff can aid with each.
Evidence of Sobha’s work is just a short drive away. Consider Sobha City, a well-established 36-acre development on Thanisandra Main Road. Resale property asking prices there rose from about Rs 12,700 per sft in December 2025 to Rs 13,750 in September 2026. Sobha HRC Pristine in Jakkur and Sobha Victoria Park near Hennur Road are also sold out. We are happy to organize visits to them for anyone who requests as this will allow buyers to judge the construction quality, the maintenance and how the houses have matured over the years.
Every pre-launch sale deserves three questions. Each of these questions has a special response for this one. First, the scale; 45 acres, with offices and a mall within the campus is an oddity on Hennur-Bagalur Main Road, where launches are usually in the 3-8 acre range.The Rs 1.17 cr++ 1 BHK is an entry point for investors. The 3 BHK and 4 BHK layouts are aimed at families moving up from older homes in the vicinity. Third, delivery as Sobha’s April-June 2026 quarterly sales were at record levels, it has net cash on its bank sheet, and both of its upcoming launches are sold out. These solutions stand tall against what other new residential complexes in North East Bangalore may provide.
An honest report also mentions the cons. The price is a premium on the corridor average, handover is not until 2032 and registration will confirm the specification which may still alter before then. Metro, road dates may slip, closest stations are around 8 km from the entrance. When owners have moved in and been here for a while this page will show their own feedback. Until then, verifiable facts are of more use to purchasers than second-hand praise.
FAQ
Frequently Asked Questions
Latest from the Blog
Insights, tips and stories on real estate

Codename Club Class vs Sobha HRC Pristine: Pre-Launch Versus Ready-to-Move Living
Codename Club Class vs Sobha HRC Pristine compares a pre-launch lakefront project in Thanisandra with a completed luxury community in Jakkur. The comparison covers location, site planning, home sizes, amenities, approvals, possession, pricing and investment considerations for North Bengaluru homebuyers.

Codename Club Class vs Sobha Palm Court: Pre-Launch Versus Ready-to-Move Living
Codename Club Class vs Sobha Palm Court compared on possession, approvals, home sizes, pricing, amenities, site planning and RERA status.

Codename Club Class vs Sobha City (Athena phase): Which Suits You
Compare Codename Club Class vs Sobha City (Athena phase) on price, home sizes, setting, RERA status, possession and connectivity.
Interested in This Project?
Get in touch with us to know more about pricing, availability, and site visits.