Sobha Athena
Thanisandra, Bangalore
Starting Price
On Request
Sizes
1,682 - 1,718 sft
Land Parcel
~1.37 acres
Total Units
72
RERA No.
PRM/KA/RERA/1251/309/PR/200526/003430
Overview
About Sobha Athena
Project Snapshot
Sobha Athena rounds off Sobha City on Thanisandra Main Road, and the numbers behind it are deliberately small. A single H-shaped tower of 2B + G + 19 floors holds 72 apartments, working out to roughly four homes on each residential level. There is one configuration — a 3 BHK measuring 1,682 – 1,718 sft. Of the 5,564 sq m parcel, the building covers 1,499 sq m and 4,066 sq m remains open. Density like that is rare among luxury apartments in Thanisandra, where towers usually run eight or more homes to a floor.
✦ Project Snapshot
Parameter | Detail |
|---|---|
Project | Sobha Limited Sobha Athena |
Other names in use | Sobha City Athena, Sobha Developers Athena |
Listed on portals as | Sobha City Athena Bangalore, Sobha City Athena Thanisandra |
Full address name | Sobha City Athena Thanisandra Main Road |
Developer | Sobha City Athena by Sobha Limited |
Address | Chokkanahalli Village, Ward No. 5, Jakkuru, Yelahanka Zone, Thanisandra Main Road |
Township | Sobha City Thanisandra — 36 acres, closed by this phase |
Land area | 5,564 sq m (~1.37 acres) |
Open area | 4,066 sq m (~73%) |
Structure | 2 basements + ground + 19 floors, one H-shaped tower |
Total homes | 72 |
Configuration | 3 BHK, 1,682 – 1,718 sft |
Average carpet area | ~1,147 sft |
Sobha Athena RERA number | PRM/KA/RERA/1251/309/PR/200526/003430 |
Approving authority | BBMP |
Project start date | 20 March 2020 |
Possession | 30 September 2027 |
Price | On request |
Barely 100 metres separate the gate from Thanisandra Main Road, and that short link does most of the work. Manyata Embassy Business Park lies about 4.5 km south, Karle Town Centre SEZ roughly 5 km, the Outer Ring Road around 5 km at the Nagawara junction, and the airport 22 – 26 km north-east. Bhartiya City, with its mall and offices, sits 1.5 – 2 km away.
Paperwork is done rather than promised. BBMP cleared the plans, Karnataka RERA took the project on record in May 2020, and the registration now carries a completion date of 30 September 2027 after a Covid extension from 31 December 2026. Price is shared unit by unit on request, since floor level and facing shift the figure materially.
✦ Inside the Community
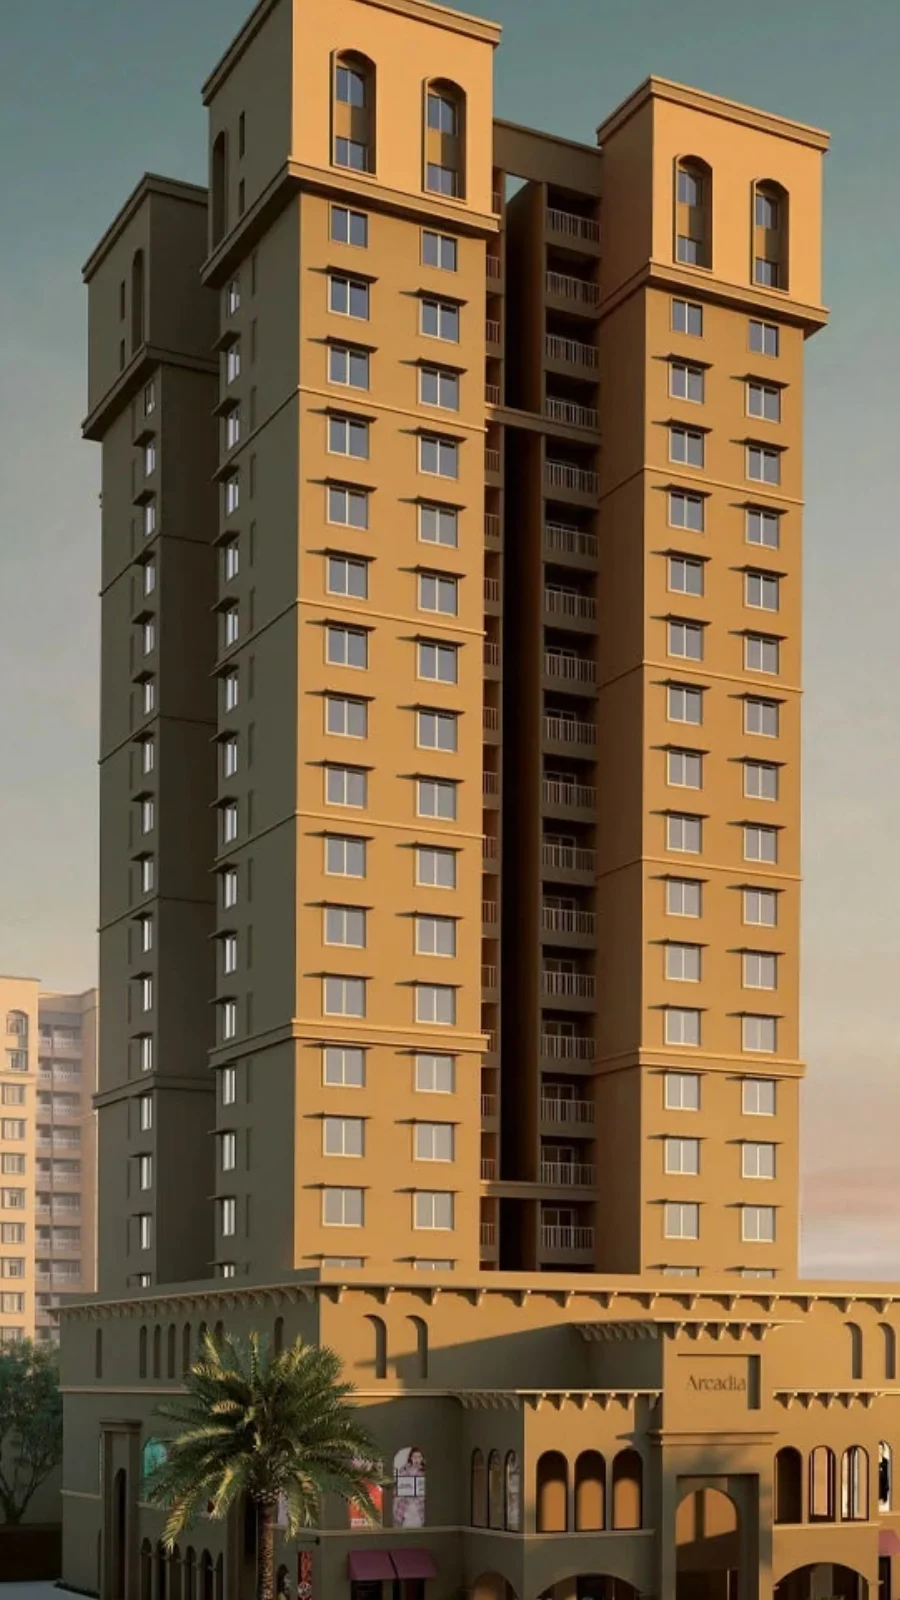
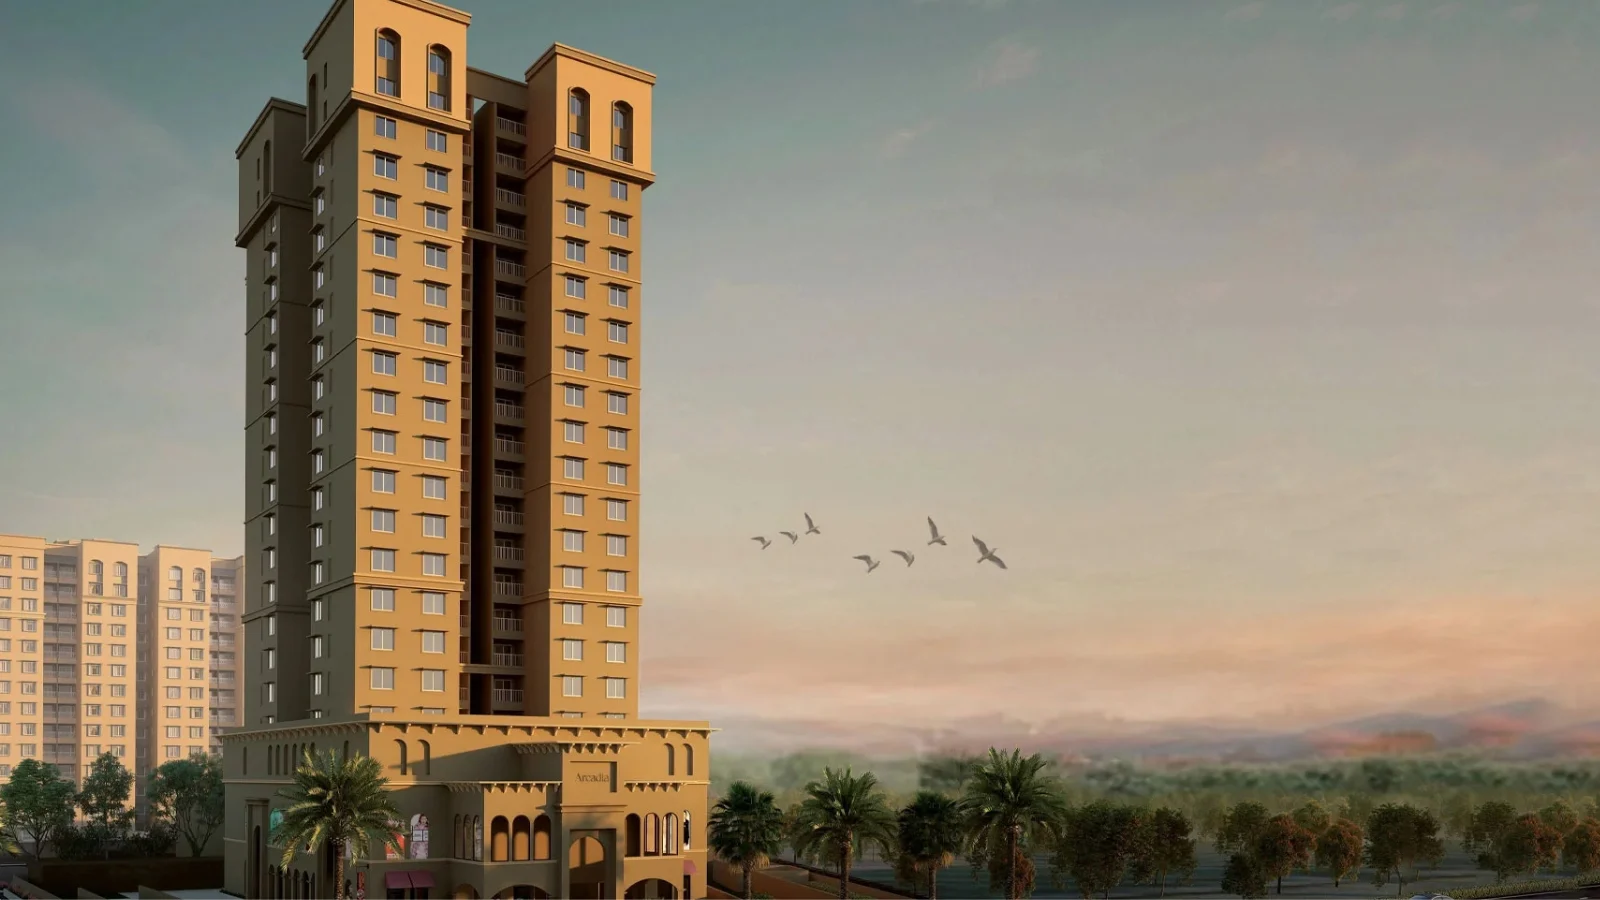
Wings of the tower extend north and south from a central spine set along the 12 m road on the eastern boundary. Courtyards open between those wings. Light and air move through the gaps, which is why most homes get cross-ventilation instead of a view into someone's kitchen. West-facing residences look across a long landscaped lawn that runs the length of the building.
Vehicles disappear early here. Two ramps feed separate basement levels, a 4.8 m fire-tender driveway circles the tower, and an 8 m driveway edges the southern boundary. Electrical infrastructure — transformer yard and substation — occupies the south-west corner, well away from the homes. Visitors to the commercial component use their own entry, keeping residential paths free of through traffic.
Then there is everything already standing beyond the tower. Sobha City covers 36 acres with around 65% open space, the La Bella Vita clubhouse at roughly 60,000 sft, three outdoor temperature-controlled pools, a spa and salon, squash and lawn tennis. Residents have been using all of it for years.
✦ Why Sobha Athena Deserves a Closer Look
Start with the four-homes-a-floor arithmetic, because everything else follows from it: shorter lift waits, quieter corridors, fewer shared walls, and a landing that feels like part of your home rather than a public passage. Among luxury apartments on Thanisandra Main Road, that ratio is the exception.
Delivery timing makes the second case. Sobha Athena Thanisandra has been under construction since 2020, with registered possession in September 2027, so occupation or rental income arrives soon rather than at the end of the decade. Compared with other under construction flats in Thanisandra Main Road, the wait here is among the shortest available, and buyers pricing this against a fresh launch are pricing two different levels of risk.
Highlights
Key Highlights
Only 72 residences
a boutique tower closing a township, not opening one.
About four homes per floor
fewer neighbours sharing the landing and the lifts.
Single 3 BHK format
1,682 – 1,718 sft, so households share a similar profile.
H-shaped plan
courtyards between wings, cross-ventilation, lawn and courtyard outlooks.
~73% of the site open
4,066 sq m of the 5,564 sq m parcel left unbuilt.
Last phase of Sobha City
36 acres, roughly 65% open space, already occupied.
La Bella Vita clubhouse
around 60,000 sft of indoor amenity, built and running.
Three temperature-controlled pools
swimming stays comfortable through cooler months.
Basement parking on two levels
independent ramps to each level.
Power back-up at 100%
inside the homes, not just in common areas.
Registered with Karnataka RERA
PRM/KA/RERA/1251/309/PR/200526/003430, BBMP-sanctioned.
Handover in September 2027
a date on record, not an estimate.
✦ Specification at a Glance
Item | Detail |
|---|---|
Structure | RCC framed, designed for Seismic Zone II |
Flooring | Vitrified tiles in living, dining, bedrooms and kitchen |
Bathrooms | Anti-skid ceramic flooring with chromium-plated fittings |
Kitchen | Granite countertop, planned for a modular fit-out |
Windows | UPVC and aluminium glazed |
Power | Three-phase supply at 6 kW per home, 100% DG back-up |
Security | Panic button in every home, CCTV, intercom |
Water | Rainwater harvesting and a sewage treatment plant |
The registration record can be inspected directly on the Karnataka RERA portal at https://rera.karnataka.gov.in.
Pricing
Configurations
Sobha City Athena 3 BHK homes arrive in four types — A1 through D1 — set around one floor core, which is how 72 residences distribute across 19 levels at roughly four apiece. Saleable area, listed as Sobha Athena 3 BHK size, spans 1,682 sft to 1,718 sft, with average carpet area near 1,147 sft and about 46 sft of exclusive balcony per home. Dimensions for every room in each type come off the official plan set, which our team can send you.
Publishing a single rate would flatter some units and misrepresent others, so Sobha Athena price is quoted on request against the specific homes still open. Level, facing and the lawn-side outlook each move the number. Tell us your preferred floor band and we will come back with the current Sobha Athena 3 BHK price, plus the Sobha Athena cost sheet showing taxes and charges, and the Sobha Athena payment plan milestone by milestone.
Amenities
Amenities
Residents draw on two separate layers: the landscaped setting immediately around the tower, and the township's full amenity block a short walk away. Sobha Athena amenities consequently punch well above what 72 homes could fund alone, because Sobha City carries the infrastructure across its whole 36 acres. Very few luxury 3 BHK apartments in North Bangalore of this scale sit inside an amenity base this large.
Indoors — the La Bella Vita clubhouse at roughly 60,000 sft, multipurpose and party halls, indoor games, a spa and salon, theatre and amphitheatre, and a gymnasium.
Outdoors — three outdoor temperature-controlled pools, squash and lawn tennis courts, badminton and multipurpose courts, jogging and cycling tracks, a children's play area with sand pit, senior citizens' seating and meditation park, plus the western lawn and the township's central green.


Master Plan
Master Plan & Floor Plan
✦ Master Plan
Approach runs off Thanisandra Main Road, roughly 100 metres away, and then along the 12 m road forming the eastern edge of the site. What follows is restraint: one tower placed on that eastern edge, wings reaching north and south, and the western half of the parcel held as lawn. Only 1,499 sq m of the 5,564 sq m site carries building. The balance of 4,066 sq m — close to 73% — stays as landscape, driveway and open ground. Sobha Athena master plan thinking works by leaving land alone rather than filling it.
Movement is routed around the green rather than through it. Cars take one of two ramps down to separate basement levels almost immediately; a 4.8 m fire-tender driveway loops the building; an 8 m driveway runs along the south. Services sit at the south-west corner in a dedicated transformer and substation yard, and commercial visitors enter separately from residents. Wrapping all of this is the wider Sobha City grid of 36 acres, where the clubhouse, pools and courts are complete and in daily use.
Master plan feature | Detail |
|---|---|
Site area and split | 5,564 sq m, of which 1,499 sq m is covered and 4,066 sq m open |
Tower placement | One H-shaped tower on the eastern edge, wings running north and south |
Vehicle strategy | Two basement levels with separate ramps; 4.8 m fire driveway around the tower |
Township context | Final phase within the 36-acre Sobha City, roughly 65% open space |
✦ Floor Plan
Roughly four homes share each floor, drawn from four types — A1, B1, C1 and D1 — around a single core. Saleable areas measure 1,682 sft, 1,692 sft and 1,718 sft. Carpet area averages about 1,147 sft, with roughly 46 sft of exclusive balcony attached to each home. Western homes overlook the lawn and read quieter through the day; eastern homes face the road and take the morning sun. Sobha Athena floor plan sheets for each type, with room dimensions marked, come from the official drawing set.
Configuration | Unit types | Saleable area | Average carpet area |
|---|---|---|---|
3 BHK | A1, B1, C1, D1 | 1,682 – 1,718 sft | ~1,147 sft |
Master Plans
SOBHA Athena Master Plan
Floor Plans
3 bhk
Gallery
Gallery
Three different subjects turn up in photography of this address, and separating them helps. First, the tower: its H-shaped footprint, glazed elevation, the lawn stretching along the western side, and the covered drop-off at the entrance. Second, the township around it — ochre and terracotta facades in Mediterranean style, tree-lined internal roads, the central green, courtyard water features. Third, the amenity block, where the clubhouse interiors and the three pool decks carry most of the visual weight.
Very little of this is speculative, because Sobha City has been occupied for years while the tower goes up. Current construction-stage photographs, township photography, clubhouse interiors and pool-deck views all exist, and our team can share a recent progress set before you visit so you know what stage you will be walking into.
Gallery set | What it covers |
|---|---|
Tower and elevation | H-shaped footprint, glazed facade, western lawn, entrance drop-off |
Township | Mediterranean facades, internal roads, central green, water features |
Clubhouse and pools | La Bella Vita interiors, three temperature-controlled pools, courts |
Construction progress | Current tower-stage photography, updated as work advances |
Location
Location & Connectivity
Everything about this parcel traces back to Thanisandra Main Road, which runs about 100 metres from the gate. Hennur Main Road sits roughly 3.8 km away and Nagawara Main Road about 5.4 km, putting three working arteries of North Bangalore within reach. Rachenahalli and Thanisandra lakes are the closest water bodies. Read plainly, the Sobha Athena location map shows an address built around work and retail rather than the old city centre — which is the exact trade most buyers on this road are making.
Offices sit inside a five-kilometre ring. Manyata Embassy Business Park is about 4.5 km south, Karle Town Centre SEZ about 5 km, and the Bhartiya City tech district roughly 2 km north-east. Searches for premium flats near Manyata Tech Park lead to this stretch of road repeatedly, because the alternatives either carry Hebbal's higher rates or sit further from the ORR. Tenant interest in apartments near Manyata Tech Park refreshes with each hiring cycle at those parks.
Metro is the upgrade still in progress. Blue Line alignment runs along the ORR through Nagawara and Veerannapalya before heading north via Jakkur Cross and Yelahanka, and Nagawara doubles as the northern end of the Pink Line. Distances are short: Nagawara about 5.5 km, Veerannapalya similar, Yelahanka about 6 km. Kempegowda International Airport lies 22 – 26 km away, a 35 – 45 minute run outside peak hours.
✦ Workplaces
Bhartiya City Tech District - ~2 km, 5 – 7 min
Manyata Embassy Business Park - ~4.5 km, 10 – 15 min
Karle Town Centre SEZ - ~5 km, 12 – 15 min
Kirloskar Business Park, Hebbal - ~8 km, 16 – 20 min
KIADB Aerospace & IT Park, Devanahalli - ~22 km, 35 – 45 min
✦ Schools
Sofia School - ~0.2 km, 1 – 2 min
Delhi Public School, Bangalore North - ~4 km, 9 – 12 min
Ekya School, Byrathi - ~5 km, 12 – 15 min
Vidyashilp Academy - ~5.5 km, 13 – 17 min
Trio World Academy - ~7.5 km, 18 – 23 min
Canadian International School - ~11 km, 22 – 28 min
Stonehill International School - ~17 km, 30 – 40 min
✦ Colleges
Kristu Jayanti College - ~3 km, 8 – 10 min
REVA University - ~6 km, 15 – 19 min
Nitte Meenakshi Institute of Technology - ~10 km, 20 – 25 min
M.S. Ramaiah Institute of Technology - ~12 km, 24 – 30 min
Indian Institute of Science - ~13 km, 25 – 32 min
✦ Healthcare
Regal Hospital - ~1 km, 3 – 4 min
Cytecare Cancer Hospital - ~6.5 km, 16 – 21 min
Aster CMI Hospital - ~7 km, 18 – 22 min
Manipal Hospital Hebbal - ~8 km, 16 – 20 min
Bangalore Baptist Hospital - ~8.5 km, 17 – 21 min
✦ Retail & Entertainment
Bhartiya Mall of Bengaluru - ~1.5 km, 4 – 6 min
Elements Mall, Nagawara - ~4.5 km, 11 – 14 min
Phoenix Mall of Asia - ~6 km, 15 – 19 min
Galleria Mall, Yelahanka - ~6.5 km, 16 – 20 min
Esteem Mall, Hebbal - ~8 km, 20 – 25 min
✦ Hotels
The Leela Bhartiya City - ~2 km, 5 – 7 min
Hilton Bengaluru Embassy Manyata - ~5 km, 13 – 16 min
Hyatt Centric Hebbal - ~8 km, 19 – 24 min
Four Seasons Hotel at Embassy ONE - ~12.5 km, 25 – 31 min
✦ Commute
Outer Ring Road, Nagawara junction - ~5 km, 12 – 15 min
Nagawara metro station, upcoming - ~5.5 km, 13 – 16 min
Yelahanka Junction railway station - ~7 km, 17 – 22 min
Hebbal flyover - ~7 – 8 km, 16 – 22 min
SMVT Bengaluru railway station - ~13 km, 30 – 35 min
MG Road and the central business district - ~13 – 15 km, 30 – 40 min
Kempegowda International Airport - ~22 – 26 km, 35 – 45 min
Specifications
Specifications
Construction, interiors and glazing all sit inside Sobha's own divisions, and the specification reflects a builder sourcing from itself: fewer handoffs, tighter control over what ends up behind a wall. Brand-level detail across every finish appears in the Sobha Athena brochure, which our team will take you through alongside a sample flat.
Structure
RCC framed structure designed for Seismic Zone II, solid block masonry, two basements with ground and 19 floors above.
Flooring
vitrified tiles through living, dining, bedrooms and kitchen; anti-skid ceramic tiles in bathrooms.
Walls and ceilings
plastic emulsion paint on internal surfaces.
Kitchen
granite countertop, with the layout set up to take a modular fit-out.
Doors
timber frame and architrave; main and bedroom shutters carry HDF skin on both faces; bathroom shutters take laminate on the inner face.
Windows
UPVC and aluminium glazed units.
Electrical
three-phase BESCOM supply at 6 kW per home, 100% DG back-up, PVC-insulated copper wiring, modular switches, and provision for split air-conditioners and geysers.
Plumbing
chromium-plated fittings with sanitary fixtures of reputed make in every bathroom.
Safety
a panic button in each home wired to ground-floor security, 24x7 CCTV and intercom, fire-fighting systems, and a 4.8 m fire-tender driveway.
Sustainability
rainwater harvesting, a sewage treatment plant supplying treated water, and roughly 73% of the parcel kept open.
About
Most towers open a chapter; this one closes it. Sobha Athena sits on 1.37 acres at the edge of a township that has been filling up phase by phase since the last decade, and it carries 72 homes in one H-shaped building of two basements, ground and 19 floors. Building footprint accounts for 1,499 sq m of the 5,564 sq m site. Everything else, 4,066 sq m of it, stays open as lawn, driveway and planting. Developers rarely leave that much land uncovered on a small parcel, and residents feel the difference every time they walk out of the lift lobby.
Product discipline is the other defining choice. One format only — a 3 BHK of 1,682 – 1,718 sft — delivered through four unit types wrapped around a single core at roughly four homes per level. Average carpet area lands near 1,147 sft, with about 46 sft of exclusive balcony. Without compact units or oversized penthouses, the building fills with households at broadly the same stage of life, and that shows up later in how the association is run and which common areas actually get used.
Numbers on record support the pitch. Karnataka RERA lists a total project cost of Rs 93.30 crore, split between Rs 26.54 crore of land and Rs 66.76 crore of construction, alongside 7,671 sq m of aggregate carpet area across the 72 flats, 307 sq m of exclusive balcony, 29 sq m of open terrace and eight parking slots offered for sale. Plans carry BBMP sanction. Site work began on 20 March 2020, and the registered completion date reads 30 September 2027.
Against a fresh launch, the advantage is verifiability. A buyer here can swim in the pool, walk the clubhouse, drive the internal roads and talk to families who have lived with the maintenance for years. Nothing needs to be imagined from a render. For households trading up from an older apartment into a home they expect to keep for a decade, that certainty tends to outweigh a cheaper entry point somewhere far less finished.
Location
Chokkanahalli belongs to the Jakkur–Thanisandra belt of North Bangalore, inside the Yelahanka Zone, about 100 metres off Thanisandra Main Road. Character here is practical rather than picturesque: gated apartment towers lining the main road, a tech district at Bhartiya City to the north-east, Manyata to the south, and small commercial rows filling the spaces between. Premium apartments in Thanisandra therefore share the street with older buildings and newer ones alike. Rachenahalli and Thanisandra lakes are walkable on a cool morning, and the corridor grew quickly for one reason: the offices arrived first.
Distance explains the demand better than any description. Roughly 4.5 km separates the site from Manyata Embassy Business Park and about 5 km from Karle Town Centre SEZ, so a commute counted in minutes is realistic for a large share of residents. The Outer Ring Road is about 5 km off at the Nagawara junction, Hebbal flyover 7 – 8 km, and the airport 22 – 26 km via the Hennur–Bagalur road or NH-44. Schools, hospitals and two large malls all fall inside a seven-kilometre ring, which is why families who move into this belt tend to stay.
Honesty about the drawbacks matters just as much. Peak-hour traffic on Thanisandra Main Road is heavy, and the ORR stretch towards Hebbal can stretch off-peak drive times by half again. Reaching the central business district, 13 – 15 km away, takes 30 – 40 minutes on a good day. Metro relief is approaching rather than present: the Blue Line along the ORR and the Pink Line terminus at Nagawara both sit about 5.5 km away, commissioning in phases over the coming years.
Households weighing Thanisandra vs Hebbal apartments usually settle it on daily geography. Hebbal brings older prestige, lake frontage and per-sft rates well above this corridor; Thanisandra brings newer stock, more open space and a shorter run to the tech parks for the same money. There is no universal winner. The answer depends on whether your week points towards the airport road or towards the offices east of the ORR.
Bangalore

Employment, not sentiment, drives Bangalore's housing market, and North Bangalore illustrates that better than any other quadrant. First came the airport, then the tech parks along the Outer Ring Road, then the aerospace and hardware corridors stretching towards Devanahalli. Homes followed the offices street by street. That sequence explains why new apartments in North Bangalore run taller and better serviced than stock in older parts of the city, and why a landlord here rarely waits long for a tenant.
Locality pricing suggests a market climbing steadily rather than spiking. Apartment asking prices around Thanisandra average about Rs 11,200 per sft, against a government guidance rate near Rs 9,250 per sft. Under-construction stock averages roughly Rs 10,950 per sft and ready-to-move stock about Rs 8,600 per sft, while the locality's premium band trades between Rs 13,150 and Rs 15,850 per sft. Reported annual growth in apartment prices sits near 4.79%.
Rental numbers point the same way. A 3 BHK in Thanisandra lets at about Rs 66,150 a month on average, apartment rents along the main road run near Rs 50 per sft a month, and the locality's reported rental yield is around 4.07%. Yields like that are unusually healthy by Indian metro standards, and they come from the same foundation as the sale-price strength: tens of thousands of technology jobs within a short drive, replenished by hiring each year.
Infrastructure under construction should carry the next leg. Metro work along the ORR and towards the airport, road upgrades on the Hennur–Bagalur axis, and continued office absorption at Manyata, Karle and Bhartiya City all push in one direction. Land values along this corridor are projected to keep climbing over the next few years as those links open. None of that is guaranteed, and it deserves to be read as direction rather than arithmetic, but the direction has held long enough to count.
RERA

Registration sits with Karnataka RERA under number PRM/KA/RERA/1251/309/PR/200526/003430, against acknowledgement ACK/KA/RERA/1251/309/PR/200319/003992. At booking, the Sobha Athena RERA record is the single most useful document a buyer has, because it pins down declared areas, declared cost, promoter obligations and the handover date in a public file that anyone can pull up independently instead of taking a sales claim on trust.
Detail in that filing is granular. Land area appears as 5,564 sq m with 1,499 sq m covered and 4,066 sq m open; aggregate carpet area as 7,671 sq m across 72 flats; exclusive balcony area as 307 sq m and open terrace as 29 sq m; parking for sale as eight slots across 110 sq m; and total project cost as Rs 93.30 crore. BBMP has sanctioned the plans, and the site falls in Bengaluru North taluk within Bengaluru Urban district.
Dates have shifted once, in the open. Registration recorded a start date of 20 March 2020 and an original completion date of 31 December 2026. Under the state's pandemic relief provisions, a Covid extension moved that to 30 September 2027, which now stands as the registered handover date. Similar extensions were granted across Karnataka to projects that lost site time during those years, and the portal shows the revision rather than concealing it.
Two habits protect a buyer from here. Send every payment only into the RERA-designated project account named in the registration, since that rule exists to keep purchase money inside the project. Then use the promoter's quarterly progress filings, which are public, to test construction claims at any point before or after booking. Our team will walk you through the current filing clause by clause before you commit to anything.
Builder

Sobha Limited dates to 1995, founded by P.N.C. Menon after three decades of interior contracting work in the Middle East. Today the record reads 595 projects and 154.23 million sft across residential, commercial and contractual work, delivered by a workforce above 14,700, with operations in 28 cities across 14 states and more than 272 awards. Shares trade on the NSE and BSE with CIN L45201KA1995PLC018475, which means financials, disclosures and delays all reach the public domain quarterly.
Backward integration is the genuine differentiator. Interiors, glazing and metal works, and concrete products are manufactured in-house rather than bought in, alongside the Sobha Restoplus line. Handover is where that shows: fewer subcontractor handoffs, tighter joinery and glazing tolerances, and a finish schedule the builder controls from end to end. It also explains the resale premium the brand carries across most micro-markets where it builds.
North Bangalore has held the group's attention for years. Sobha City Thanisandra ranks among its flagship townships in this belt, built out in Mediterranean-styled phases and occupied one phase at a time, with Athena closing the run. Anyone searching Sobha projects in Thanisandra, Sobha apartments in Thanisandra or Sobha apartments near Manyata Tech Park is usually circling this township or its immediate neighbours — and the completed phases are the most useful due diligence going, because the quality stands there waiting to be inspected.
Pipeline questions are best put to us directly rather than to a portal. Details of Sobha ongoing projects in Bangalore, Sobha residential projects North Bangalore and any Sobha new launch in Bangalore change with every launch cycle, while the sales position on Sobha flats in North Bangalore moves faster still. For buyers comparing Sobha under construction flats North Bangalore with completed stock, we can set out what is open today across the group's addresses in this quadrant, with live inventory and handover dates.
Apartments
Buying an apartment brings a structure that plot ownership does not, and it repays a few minutes of attention. Each home carries an undivided share of the land, a carpet area recorded under RERA, exclusive balcony space, and shared rights across the common areas and township amenities. Declared figures for this project — 7,671 sq m of aggregate carpet area, 307 sq m of balcony, 29 sq m of open terrace — form the legal basis of what the 72 households own between them, along with allotted parking.
Upkeep runs collectively. After handover, an apartment owners' association takes charge of the common areas, collects monthly charges, and runs lifts, pumps, generators, security staffing, the sewage treatment plant and the landscape. Because these 72 homes sit inside Sobha City, the heavy amenity load — clubhouse, pools, courts — spreads across the township's full resident base rather than 72 families. That single arrangement is the biggest running-cost advantage of buying into a finished township instead of a small standalone building.
Practical flexibility argues for an apartment in this belt. A 3 BHK of 1,682 – 1,718 sft suits a family of four with a study or guest room, works for a senior couple wanting lock-up-and-leave security, and lets easily to a technology household working at Manyata. Exiting is straightforward too: 3 BHK apartments in Thanisandra make up the deepest resale pool locally, and 3 BHK flats in Thanisandra Main Road change hands faster than unusual formats.
Height brings gains no plotted home can match. Nineteen floors buy outlook, breeze and distance from street noise; basement parking clears cars off the surface; and stacking homes vertically is exactly what lets 73% of the parcel stay open. Choosing between gated community apartments in Thanisandra and building on a plot really means choosing between amenity, security and zero construction risk on one hand, and design freedom on the other.
Why Invest ?
Three planks hold the case up. Supply is genuinely finite — 72 homes, one configuration, closing a township that cannot be extended. Demand is structural rather than cyclical, resting on 4.5 km of separation from Manyata and 5 km from Karle Town Centre. And handover in September 2027 keeps the gap between outlay and income short. Sobha Athena rewards buyers who value certainty over discount, and a Sobha Athena investment therefore behaves closer to buying a finished asset than backing a concept.
Surrounding rates give the decision its frame. Sobha Athena price per sq ft comes on request, but the locality market is public.
Locality | Average rate (Rs per sft) | Annual change |
|---|---|---|
Hebbal Kempapura | 23,150 | +10.9% |
Hebbal | 17,100 | –0.4% |
Rachenahalli | 13,450 | +1.5% |
Thanisandra Main Road | 13,000 | –3.0% |
Jakkuru | 13,000 | –4.8% |
Chokkanahalli | 12,950 | +3.5% |
Nagavara | 11,600 | +6.6% |
Hennur | 11,200 | +8.1% |
Rental maths forms the second plank. For an A-class developer, the working benchmark runs 3.5 – 4% a year of property cost semi-furnished, and 4 – 4.5% furnished. Per Rs 1 crore of cost, that translates to Rs 3.50 – 4.00 lakh a year, or Rs 29,200 – 33,300 a month semi-furnished, and Rs 4.00 – 4.50 lakh a year, or Rs 33,300 – 37,500 a month furnished. Local evidence backs the range, with 3 BHK homes in Thanisandra letting at about Rs 66,150 a month on average and the locality's reported yield near 4.07%. Sobha Athena rental yield should be run against the quoted price for the specific unit under consideration.
Overseas buyers weigh a different mix, and it holds up here. Rupee rental income against a hard-currency salary, a listed developer filing quarterly, a RERA-registered project with a documented completion date, and a tenant pool of technology professionals a few kilometres away all take the edge off a remote purchase. For NRI investment in North Bangalore apartments, and for anyone comparing luxury flats in Bangalore for NRI buyers corridor by corridor, a finished township with near-term possession strips out most of the usual risk. Buyers still ask us the direct question — is Sobha Athena a good investment for their particular situation — and the answer depends on holding period, funding mix and tax position, which we are glad to work through.
Reviews
Nobody lives here yet, so no resident reviews exist, and publishing any would be dishonest. Handover falls in September 2027. The households who will eventually fill these 72 homes have not moved in, there is no association or maintenance history, and nobody can report on how the lifts, lobbies or western lawn behave in daily use. Any rating or testimonial attached to this tower today would be fabricated. Sobha Athena reviews will arrive when the families do.
What can be judged right now is the township, and that evidence is real and walkable. Earlier Sobha City phases have been occupied for years, so a prospective buyer can visit on a weekday evening, see how the common areas have aged, ask residents directly about water supply, power back-up, security staffing and monthly charges, and look at the clubhouse and pools in ordinary use rather than in a photograph. One visit of that kind tells you more than any collection of quotes.
Early interest in the tower itself has been steady rather than frantic, which suits a 72-home single-configuration building. Enquiries cluster into two groups: families already settled in the corridor who want more space without changing schools or routines, and investors focused on the Manyata rental catchment. With one product and no compact option, the shortlist filters itself, and buyers needing a 2 BHK or a lower entry point usually drop away early.
Our own view, put plainly: strengths are the density arithmetic, the completed amenity base and the September 2027 date. Weaknesses worth knowing are peak-hour traffic on Thanisandra Main Road, a metro still a few years from service, and finishes that read solid rather than ultra-premium. Ask us for the RERA filing, the plan set and a site visit, then weigh all three against each other before deciding.
FAQ
Frequently Asked Questions
Interested in This Project?
Get in touch with us to know more about pricing, availability, and site visits.